OXFORD
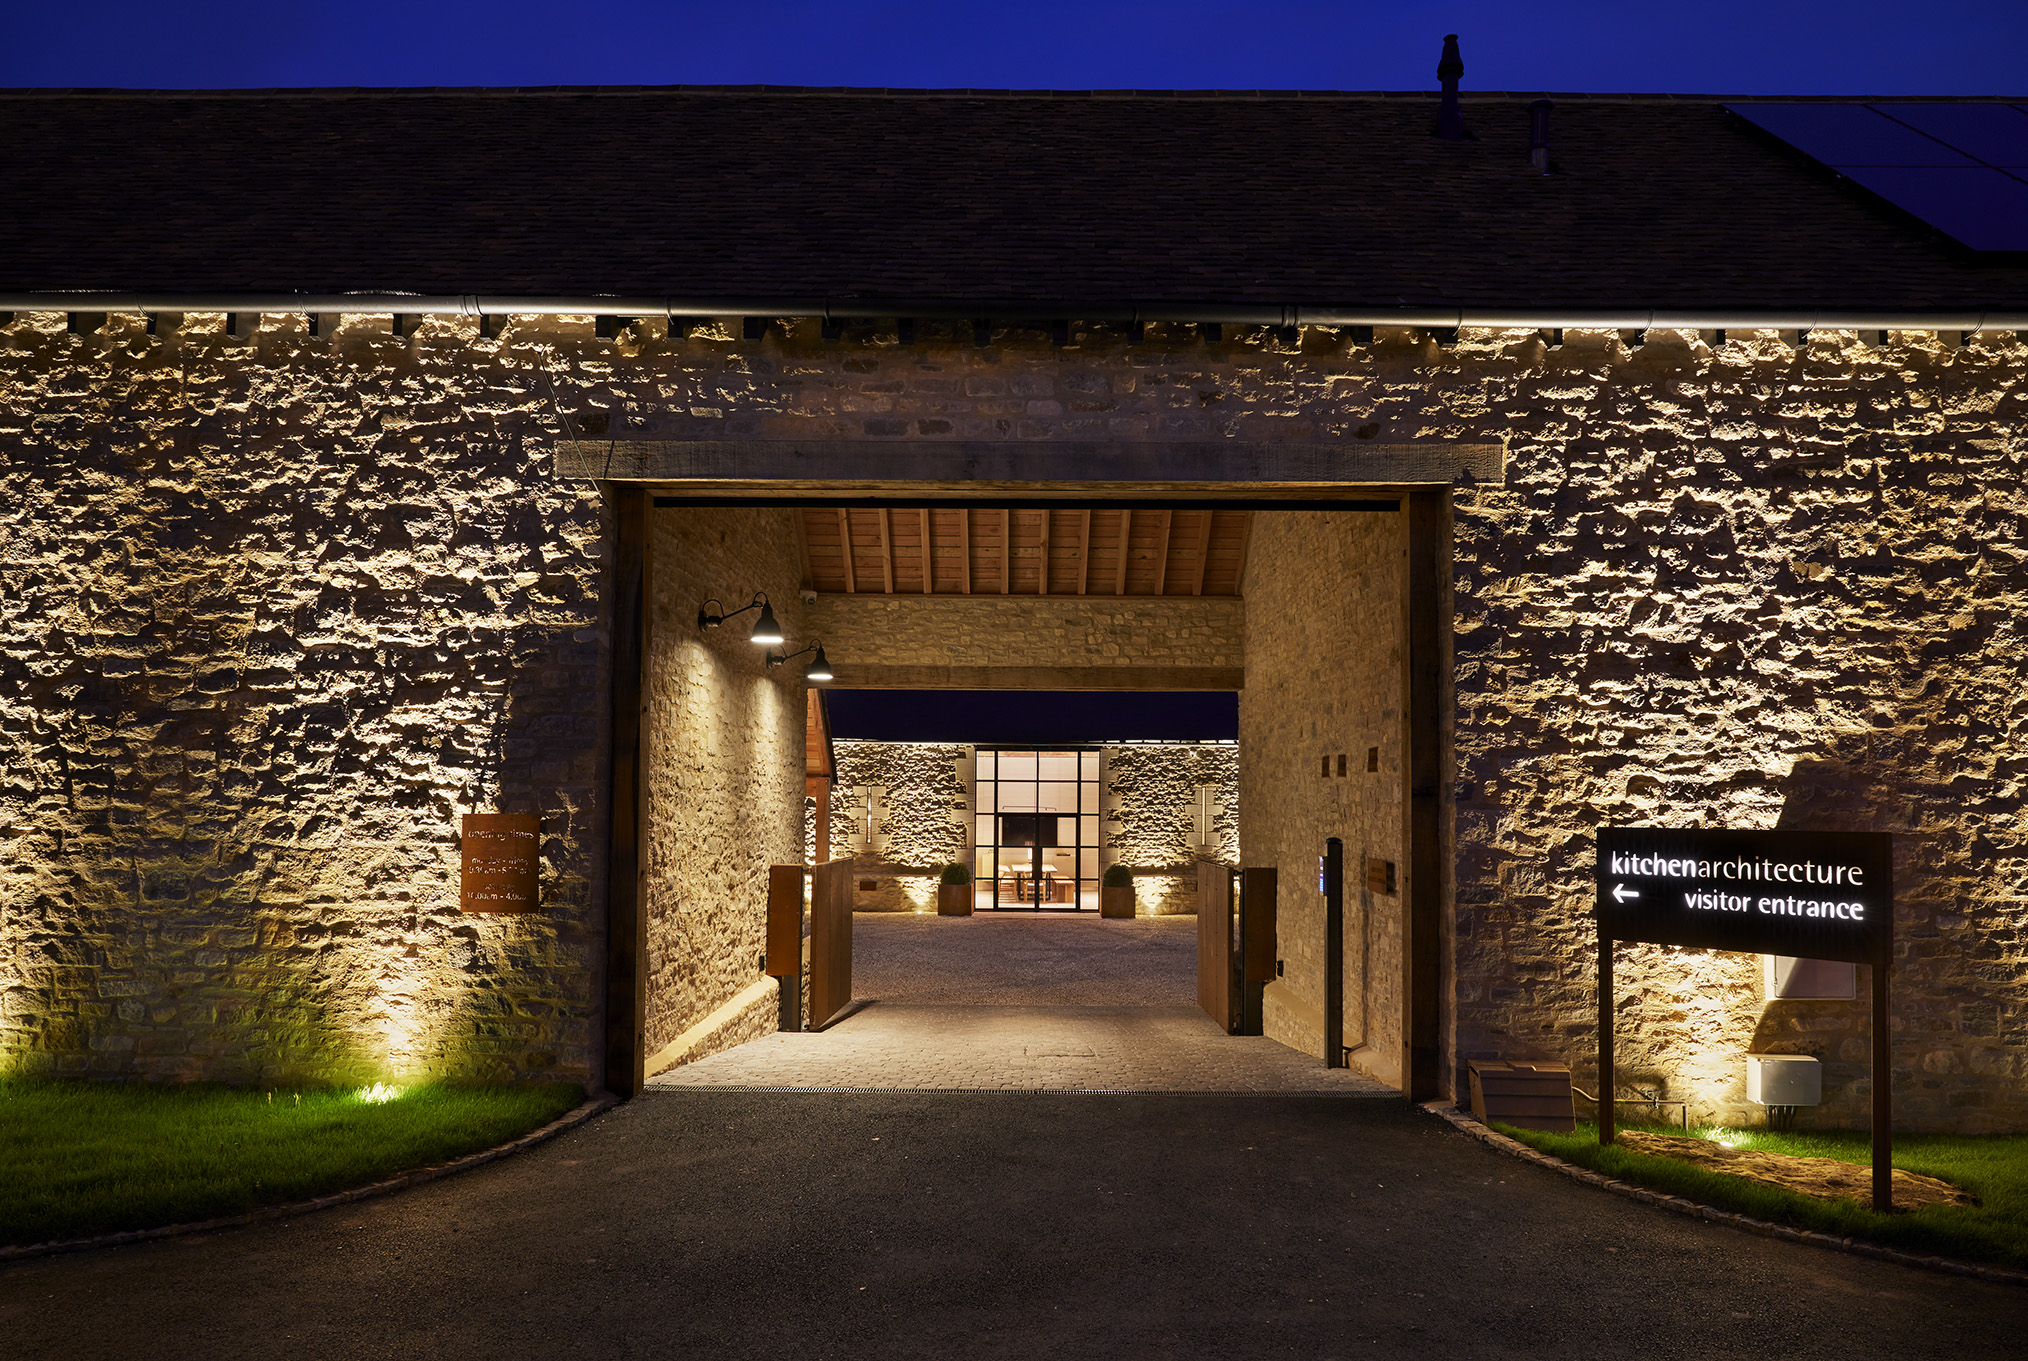
Brasenose Farm is our award-winning design centre in Oxford, sensitively restored. Wander the grounds, and you'll find kitchens ranging from strictly minimal to traditionally English, each one designed to make you think: 'I never thought about it that way'.
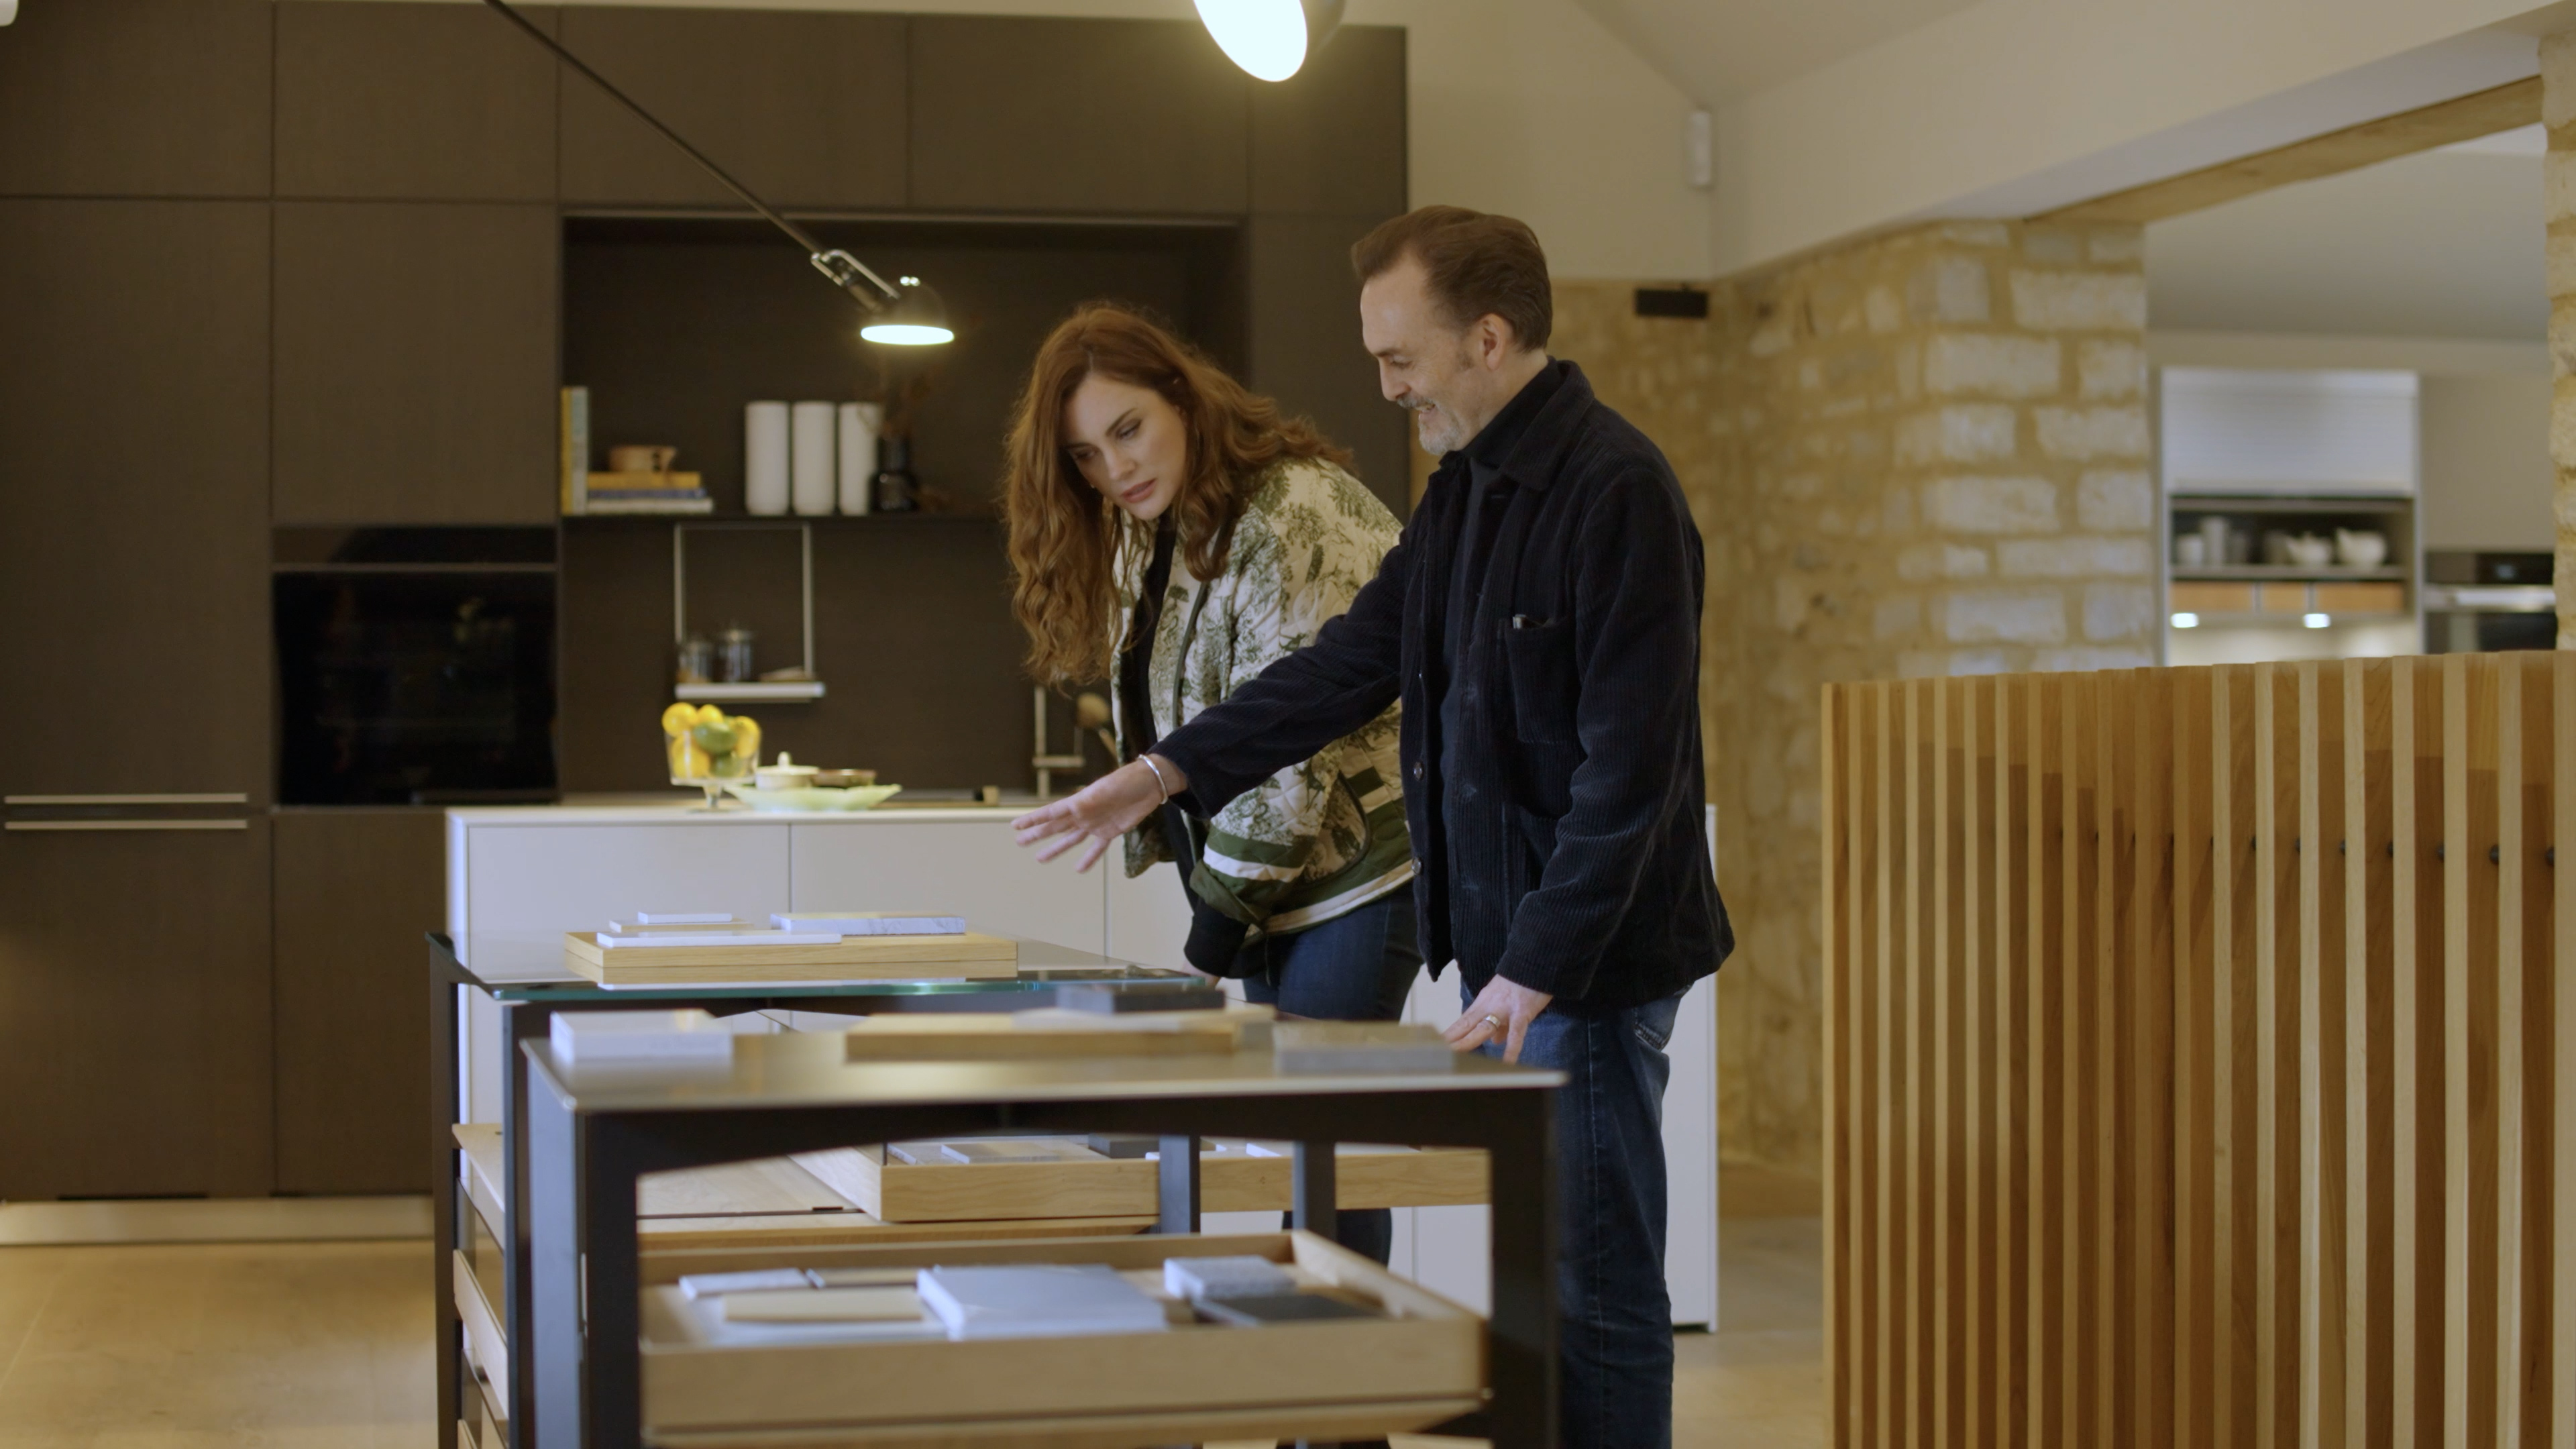
Welcome to Kitchen Architecture in Oxford
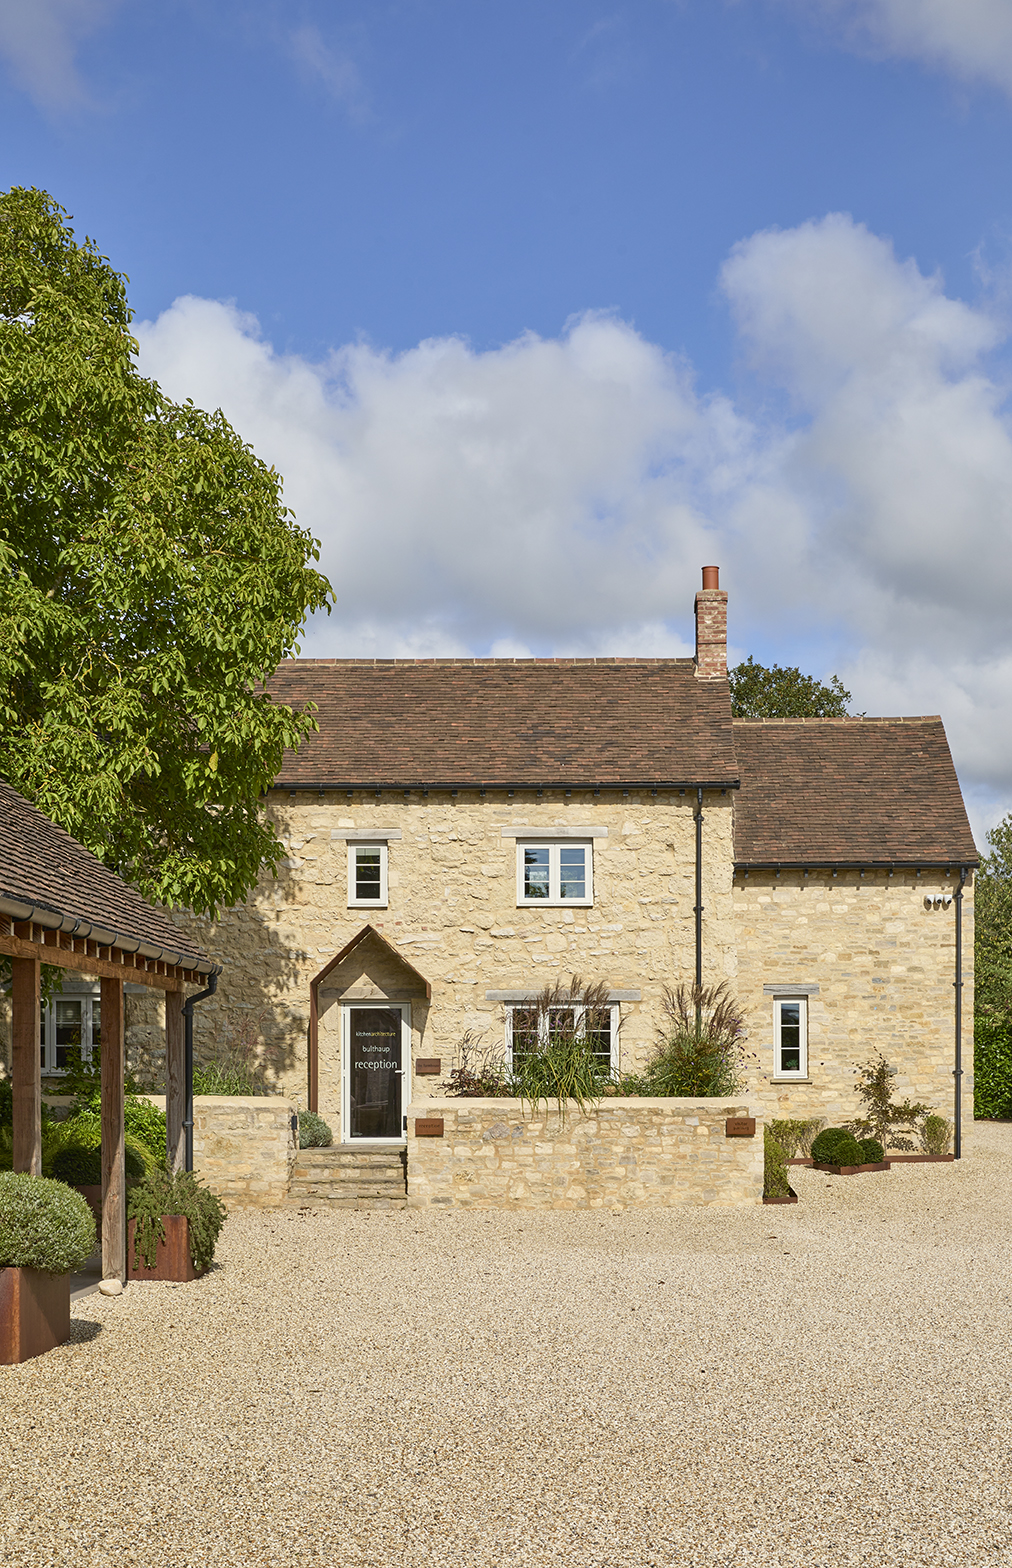
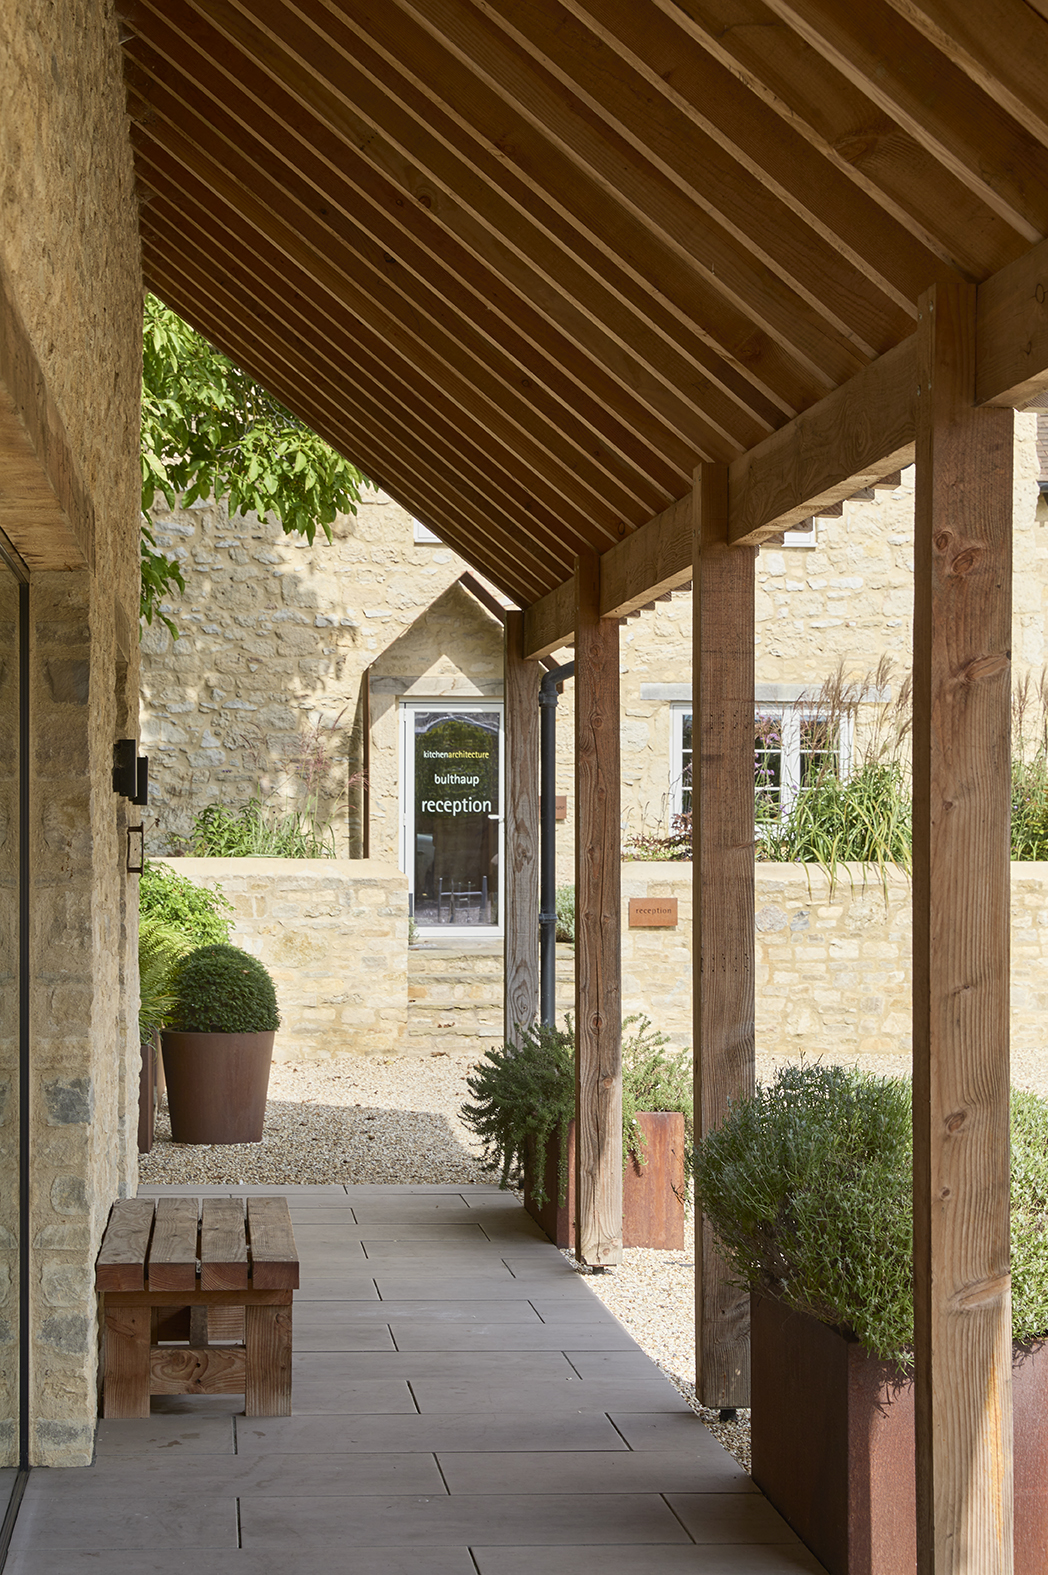
In 2016, Kitchen Architecture bought a farm from a bygone era just off the Oxford Ring Road. We spent three years restoring the land and buildings, opening our gates in early 2020. The farmhouse, threshing barn, cowshed and courtyard now form the setting for a series of living spaces. Our kitchens aren't lined up neatly against a wall. You'll see them in rooms that feel familiar, the sort you could imagine living in.
Every kitchen starts with a conversation. We'd love you to come and start yours.
Every kitchen and living space we design starts with how you live: who does the cooking, who ends up perched at the counter, what a busy weekday morning looks like. The design starts there, with you, and one team looks after it all the way through, from first sketch to final fitting. You can get a feel for things at our design centre. Open a few drawers, sit at a table, and see whether it feels like a room you'd want to be in.
.jpg)
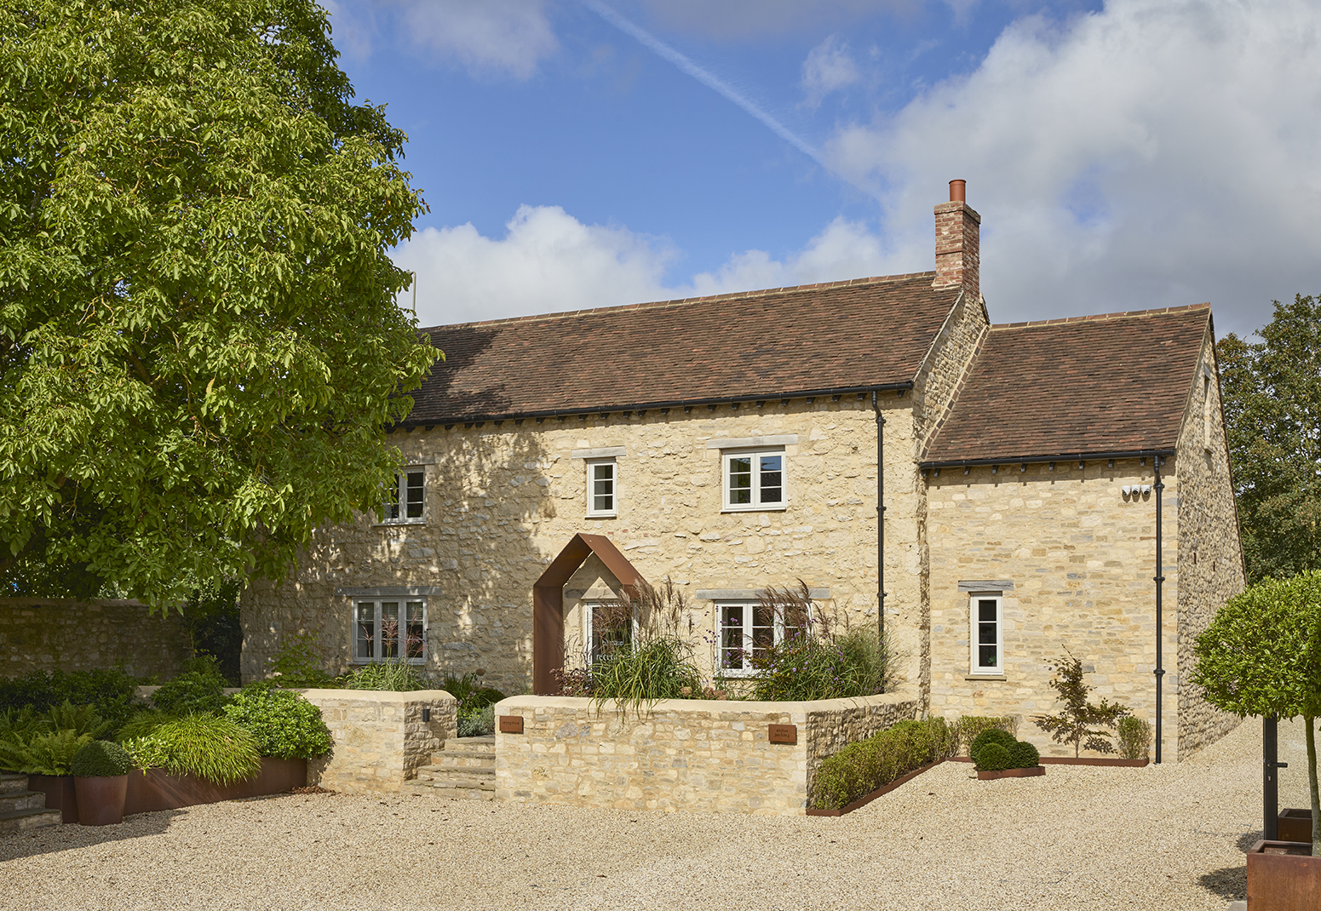
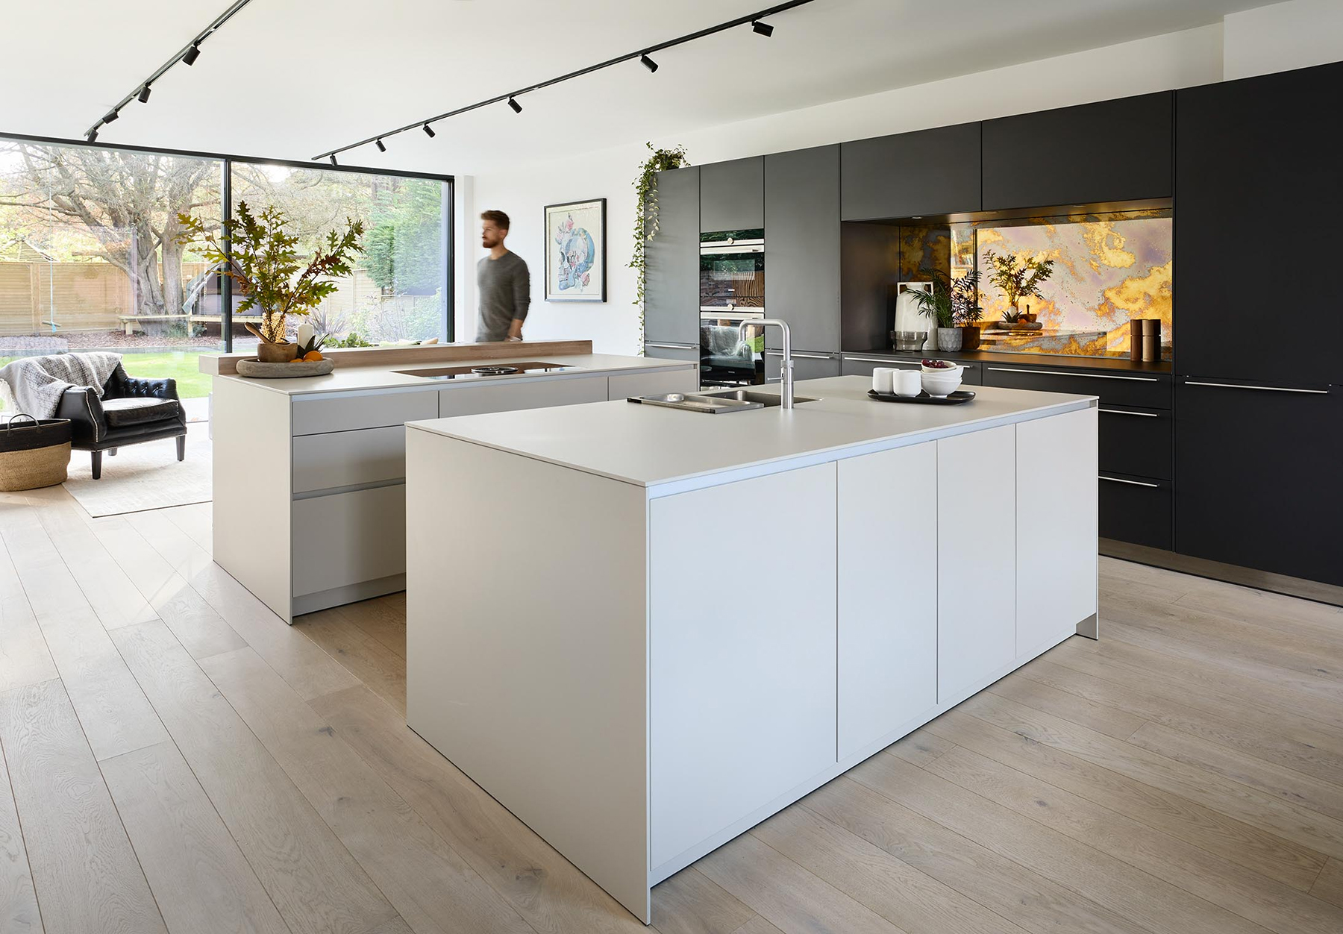
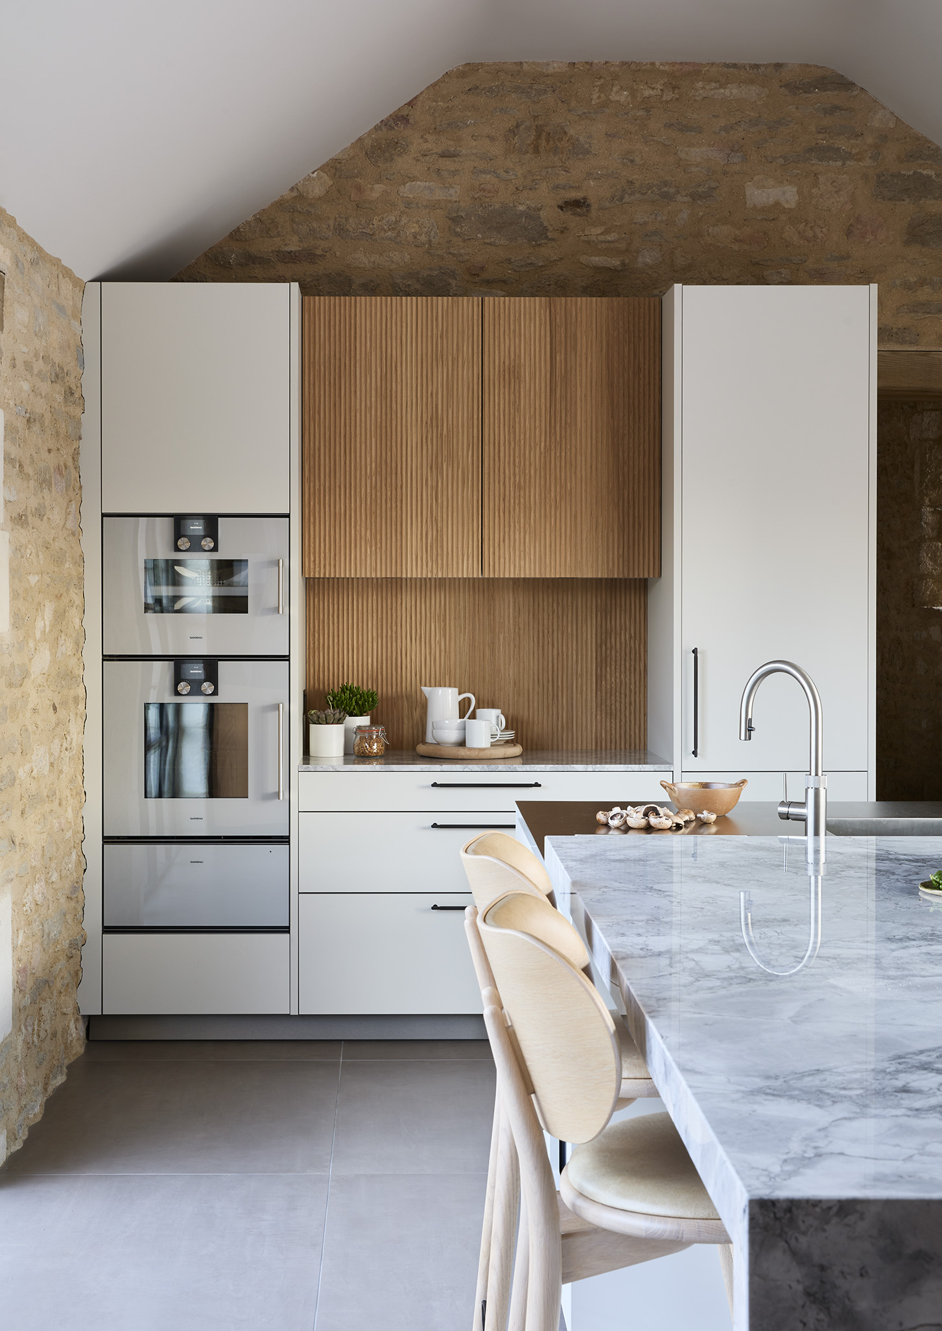
A 17th-century farmhouse lovingly restored to retain original features while introducing modern elements. This is our home for bulthaup, and it shows how bulthaup’s timeless design sits comfortably in a house of any age.
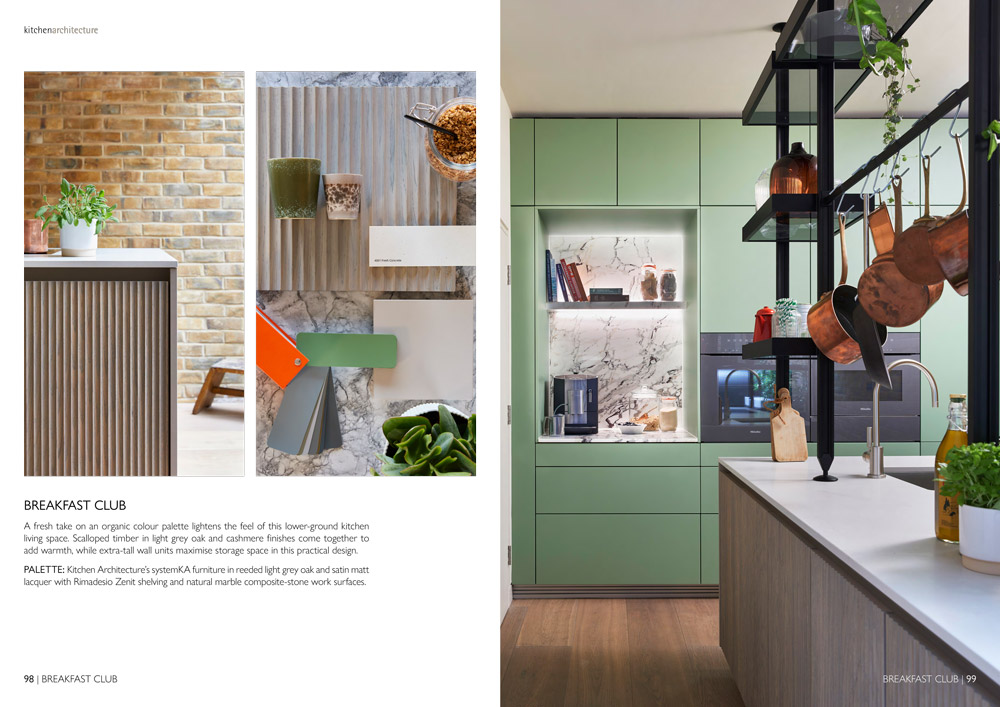
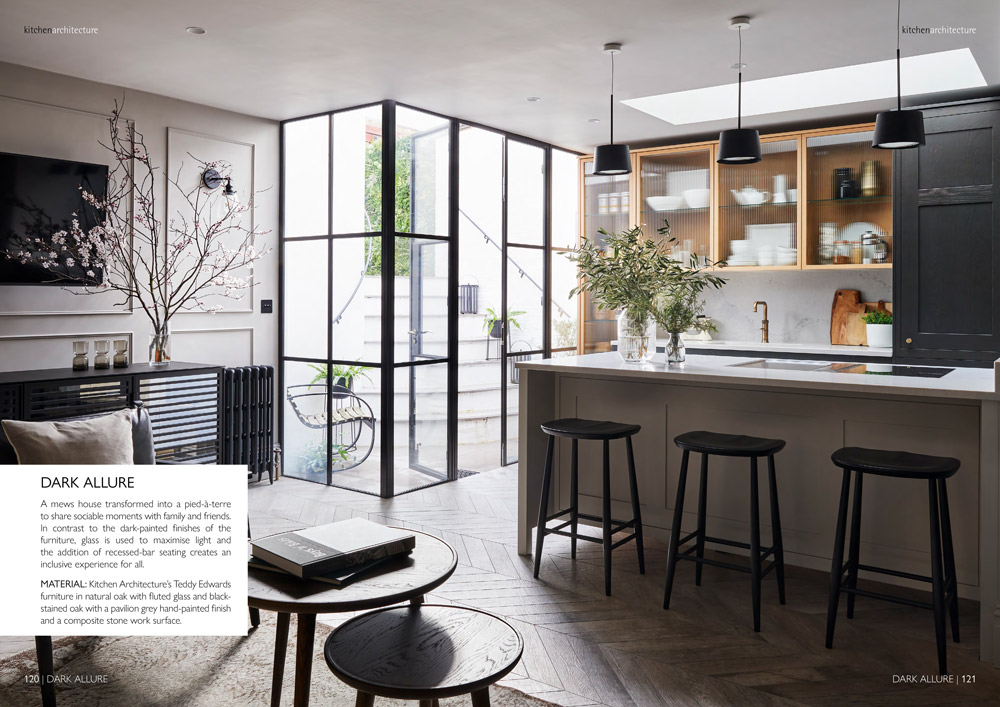
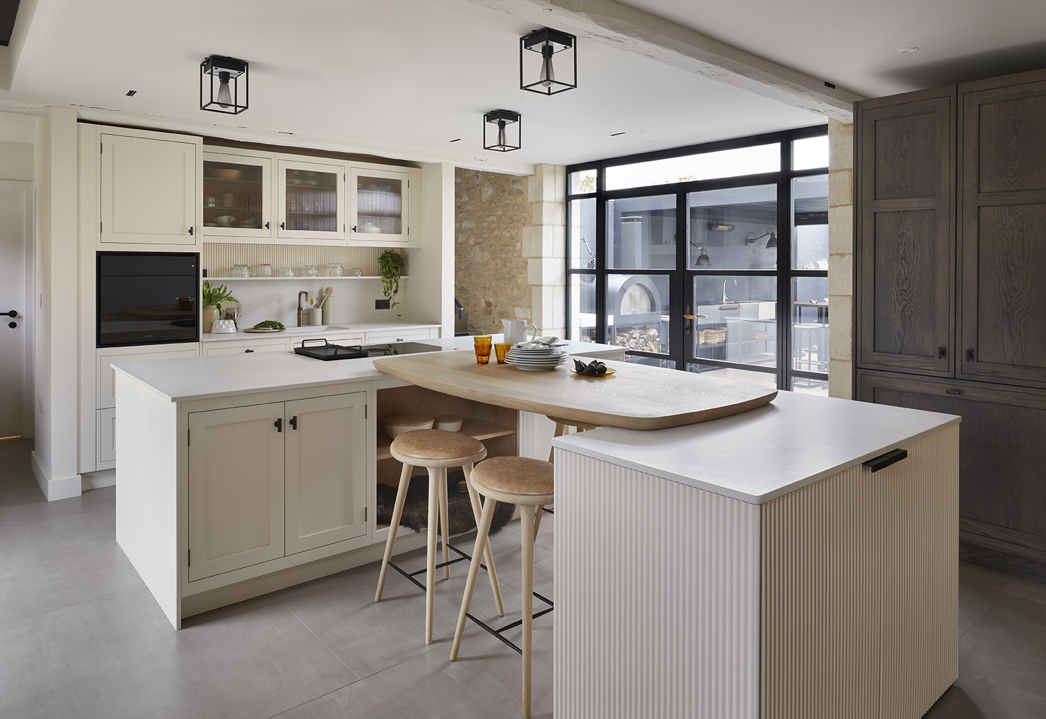
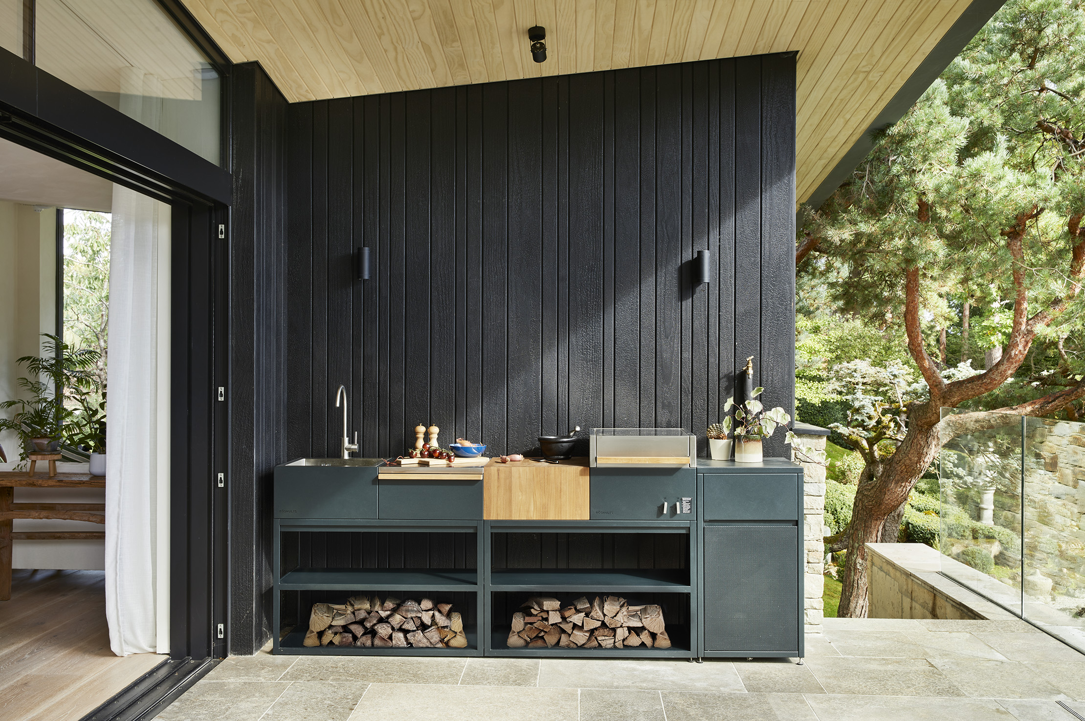
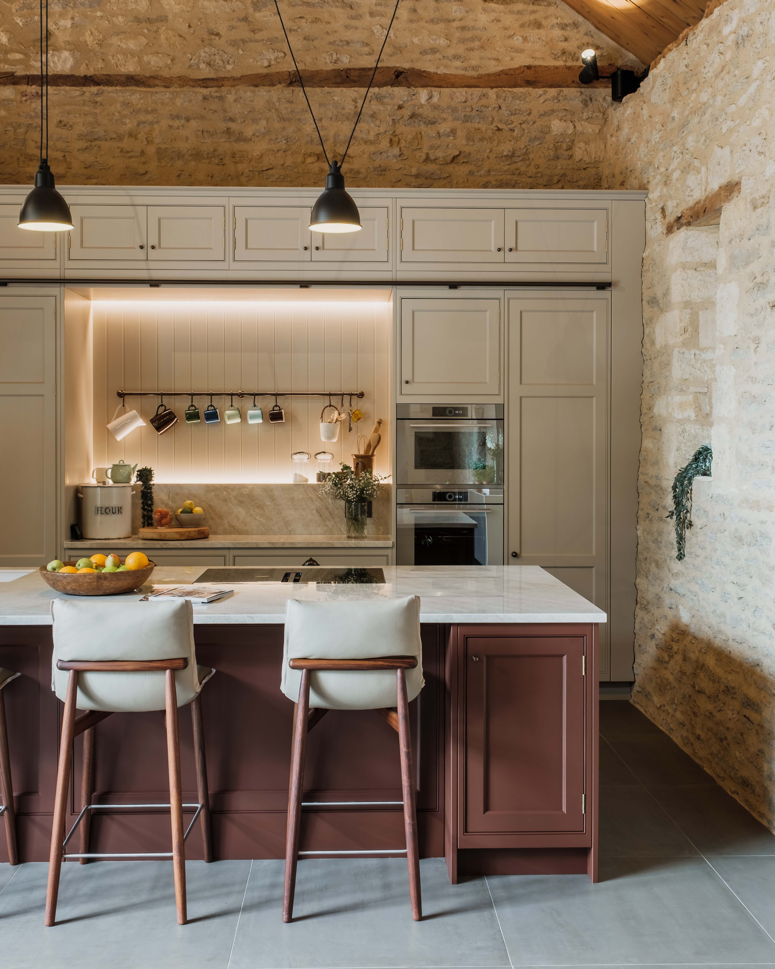
The Hayloft houses our systemKA kitchen range among the beams of the converted loft. Below, the former cowshed is fitted with our traditionally English Teddy Edwards range, with modern additions from island seating to a home bar. It leads out to the courtyard, where you'll find a pizza oven and outdoor kitchen.
See how two very different kitchen styles, from the contemporary to the traditional, sit together within the same architecture.
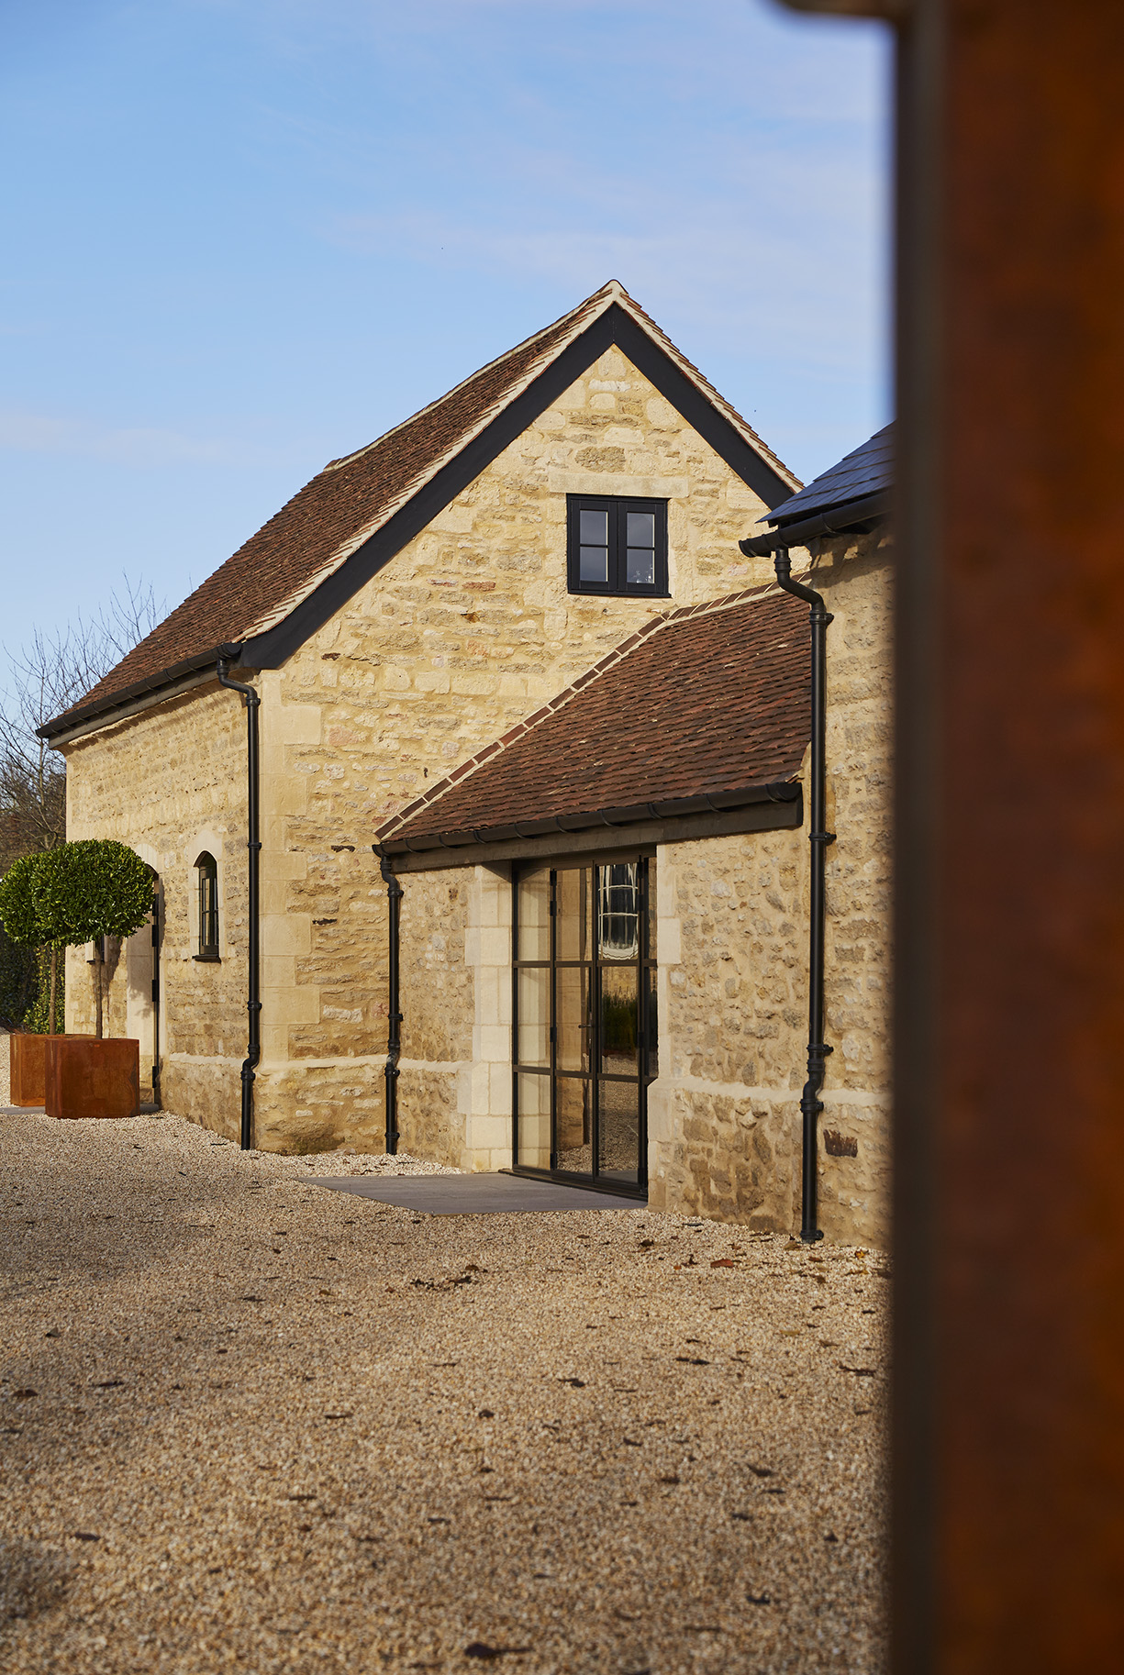
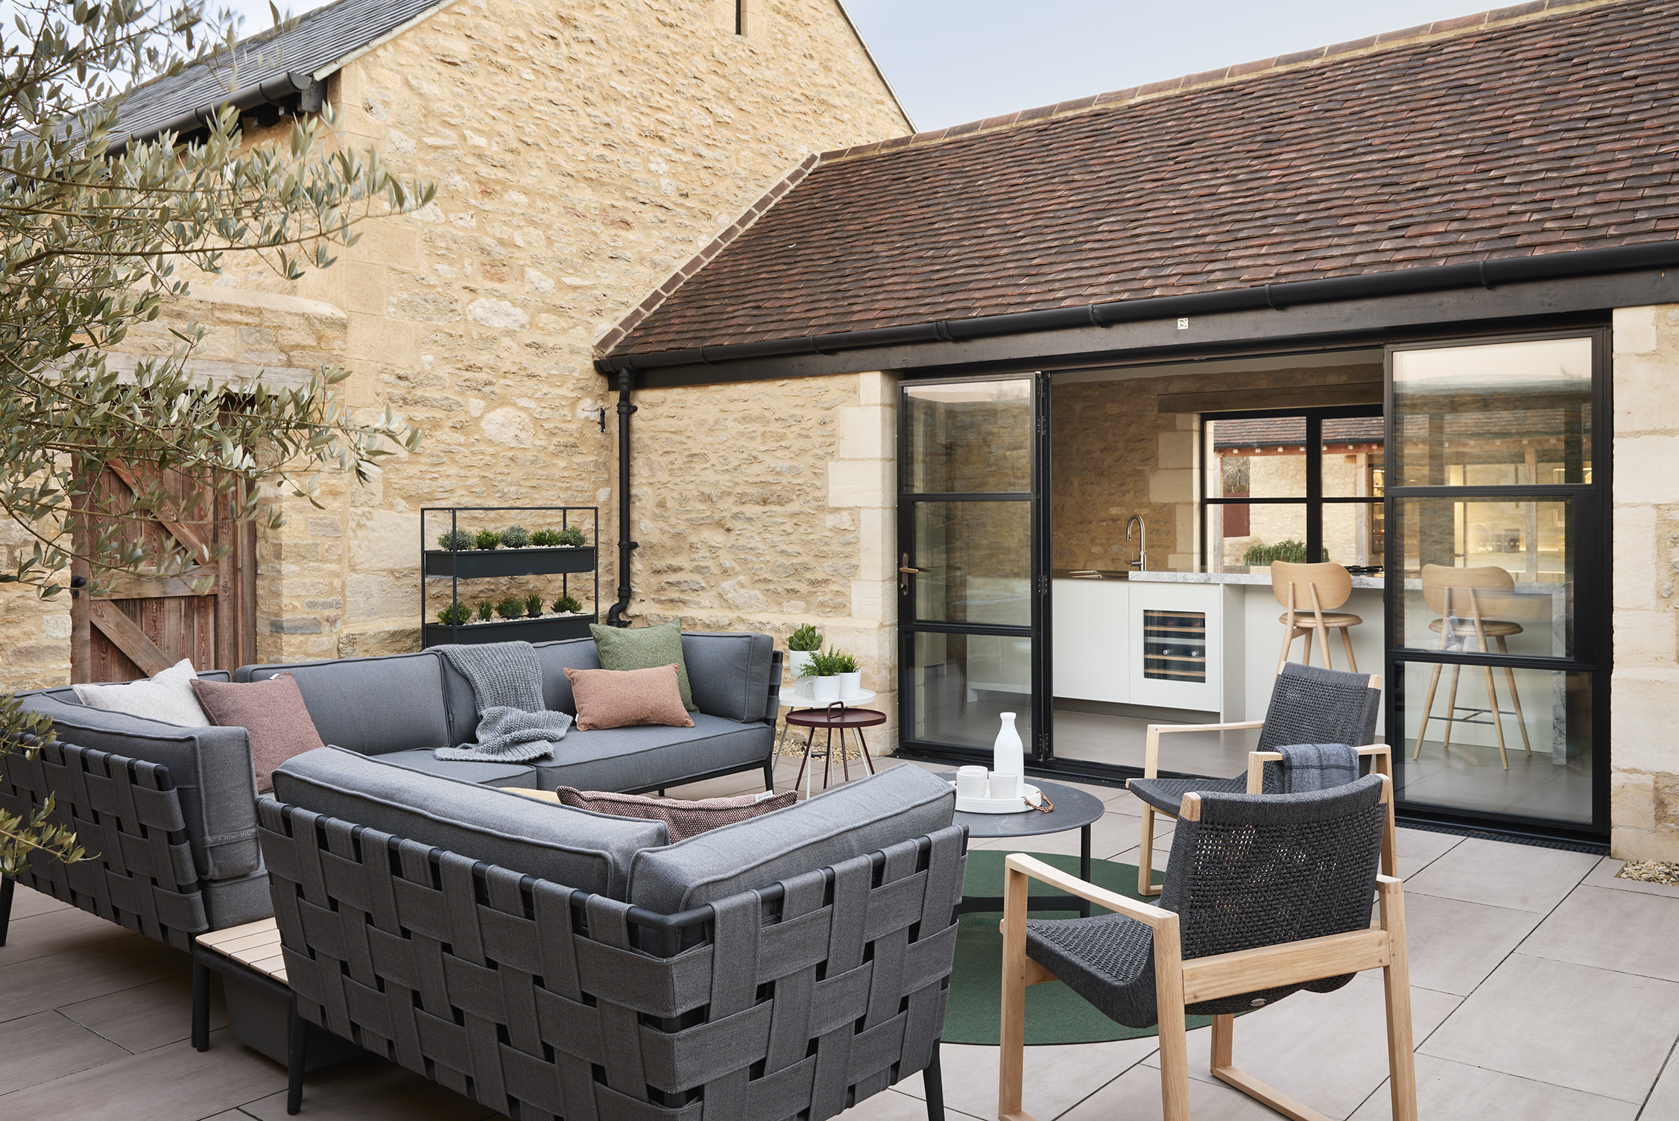
The former stables now house a kitchen and an entertaining space. Large doors and windows open onto the courtyard, so the room runs straight out into the open air.
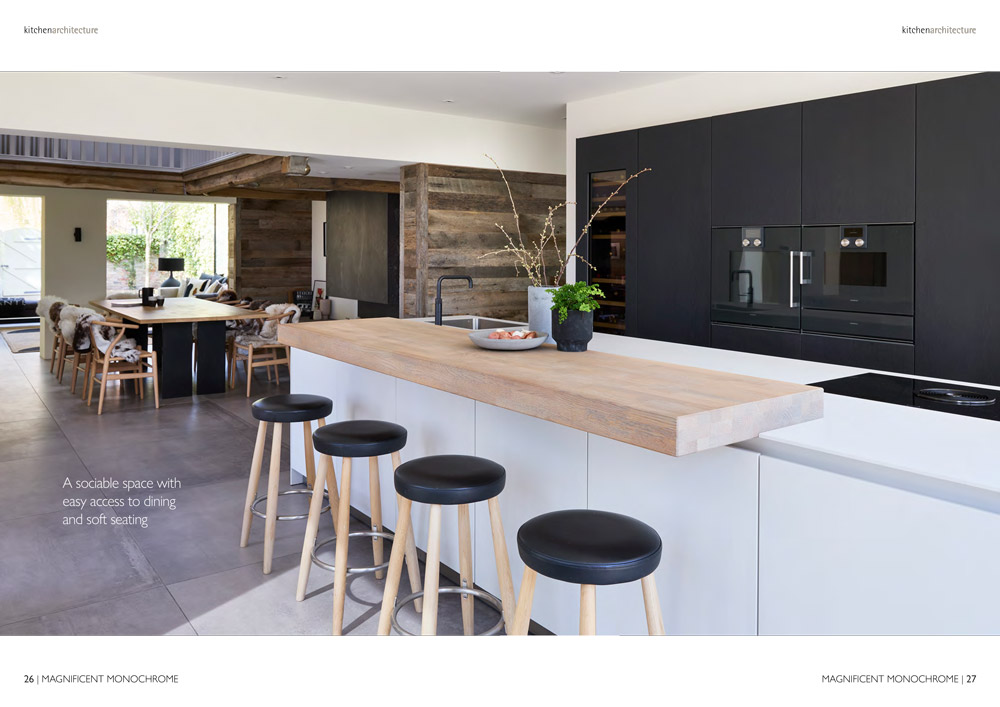
The systemKA kitchen here brings together a marriage of materials and finishes, so the building feels as though it was designed around the kitchen, not the other way round.
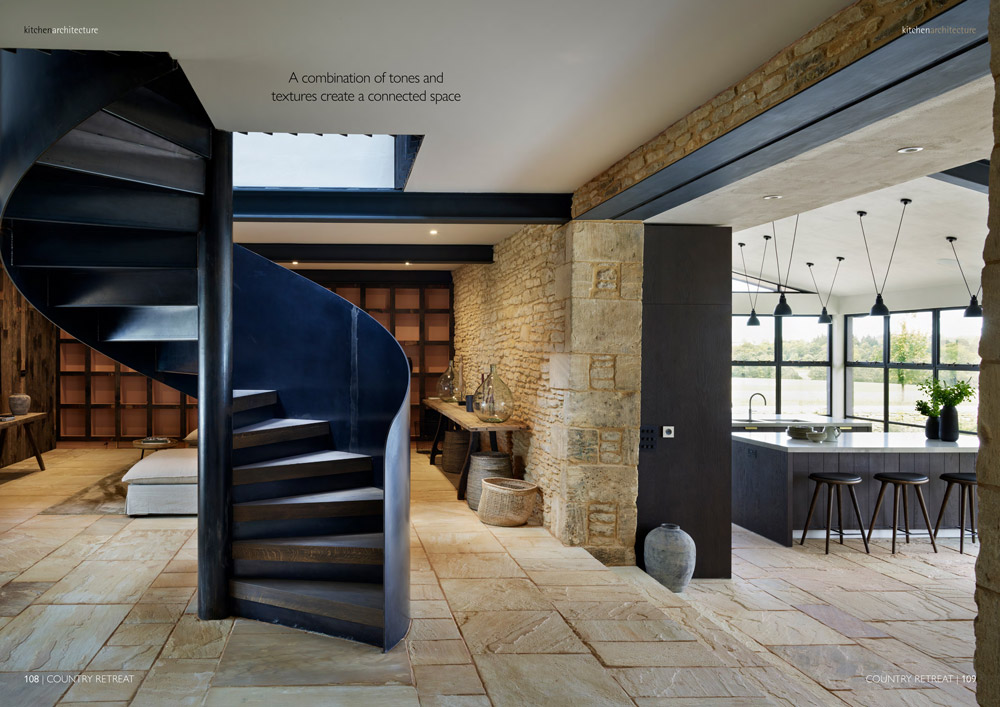
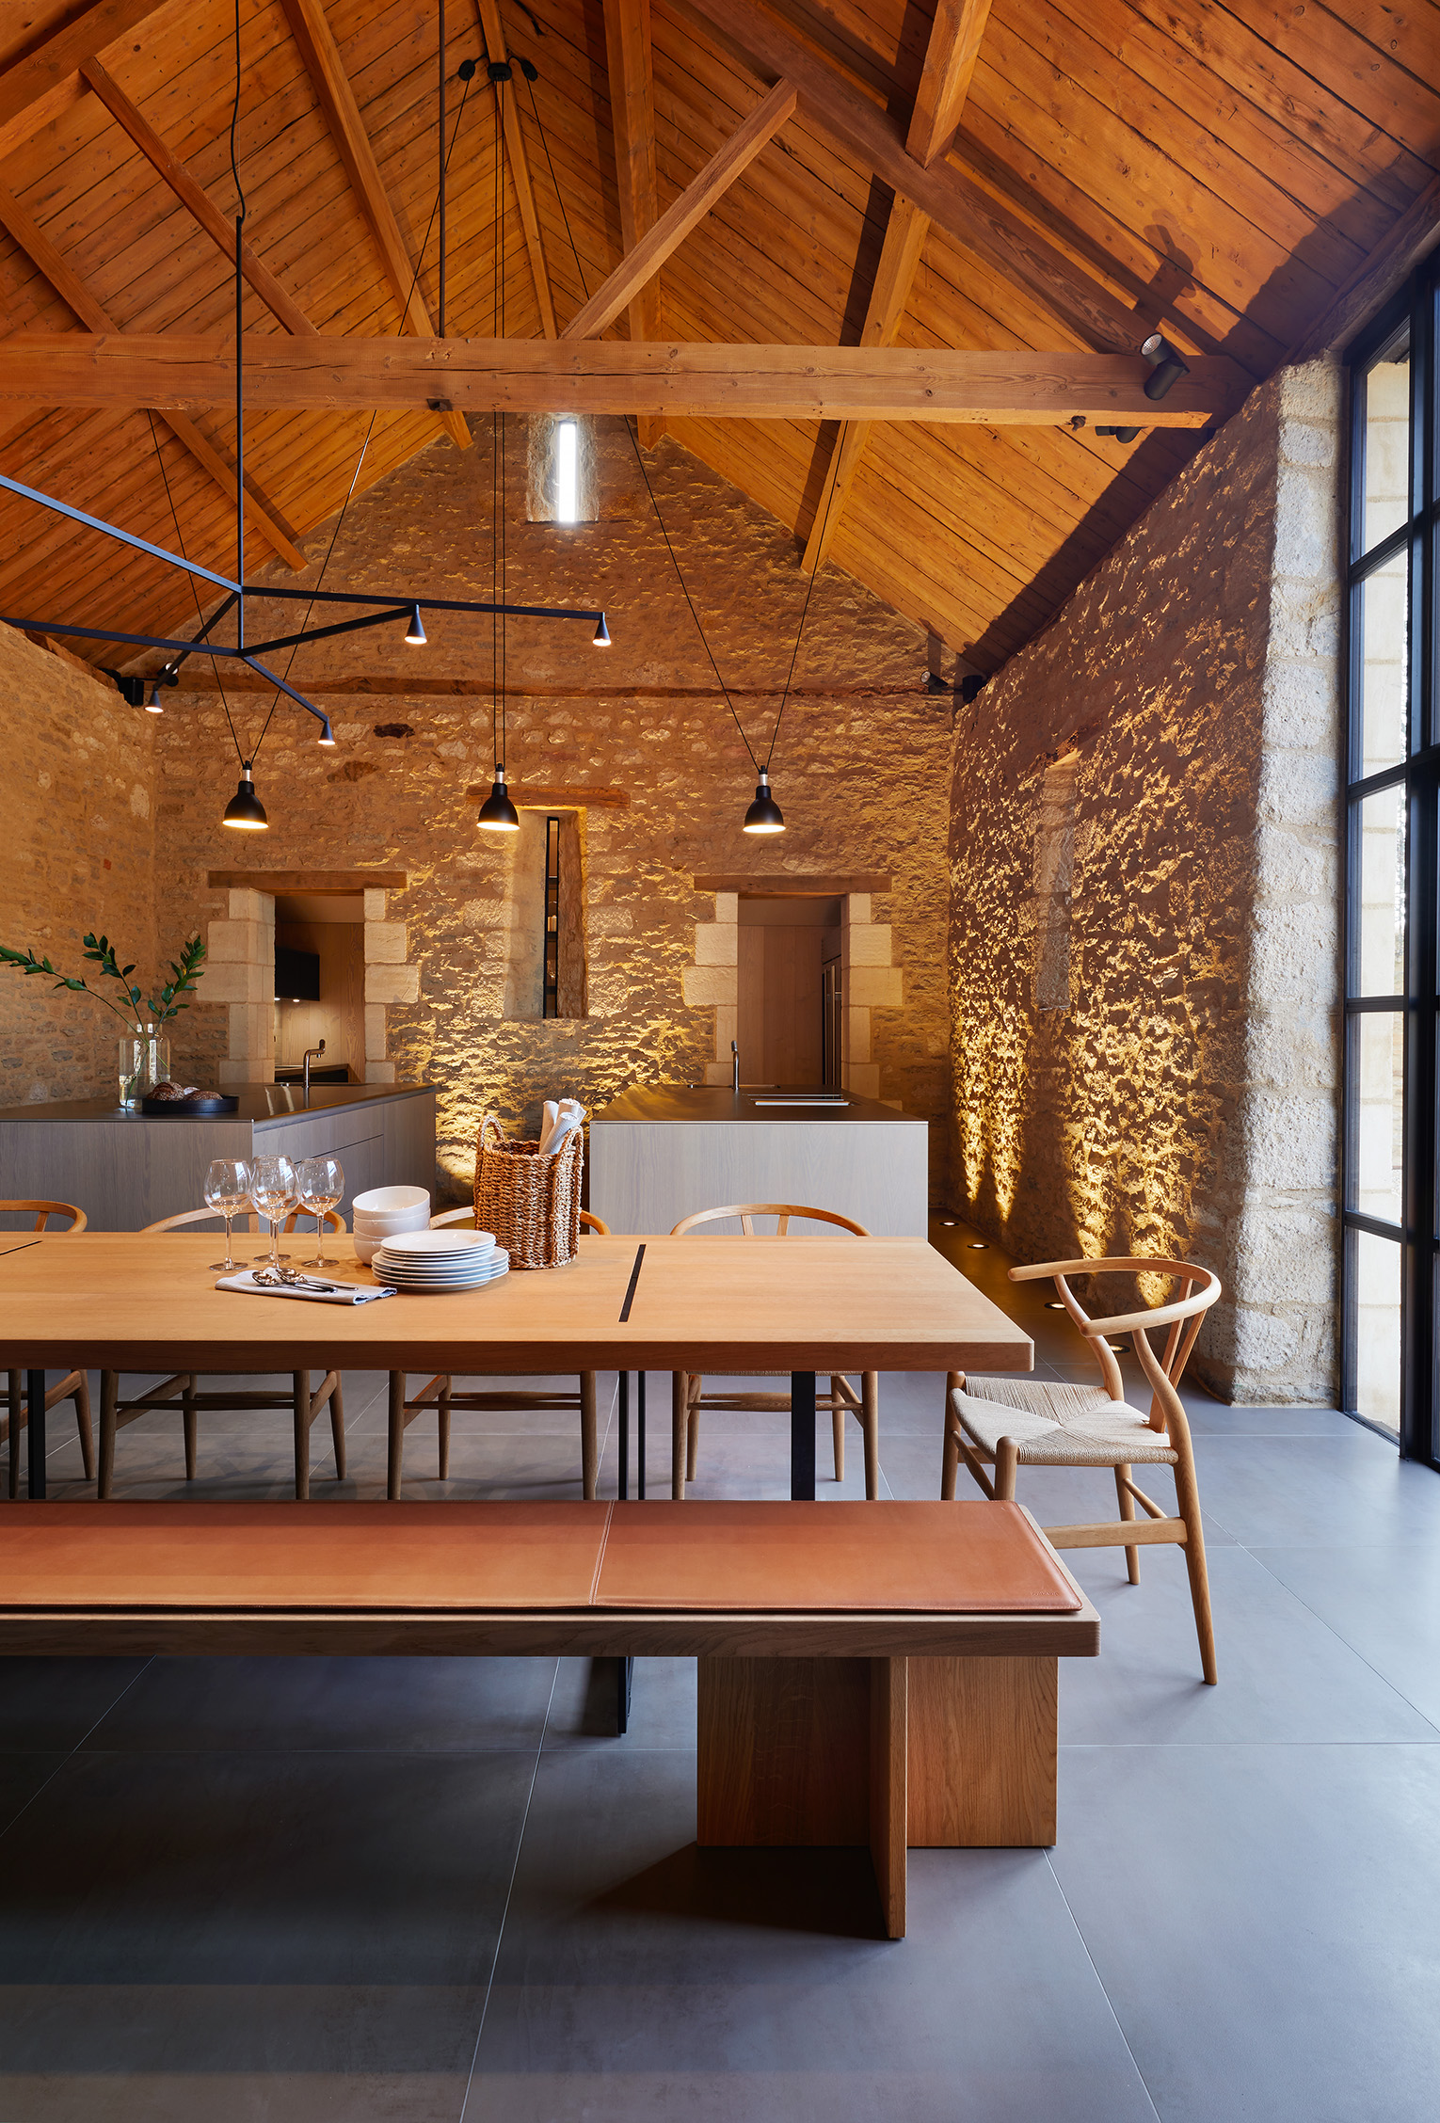
A cathedral-like space where the architecture does the talking. Once the theatre for the harvest, the barn is now the stage for supper.
On one side is a bulthaup double island, and on the other our traditional English Goodwood kitchen, part of the Teddy Edwards range.
Between the two stands a large bulthaup table, where we gather friends and clients for our Supper Clubs and other community events.
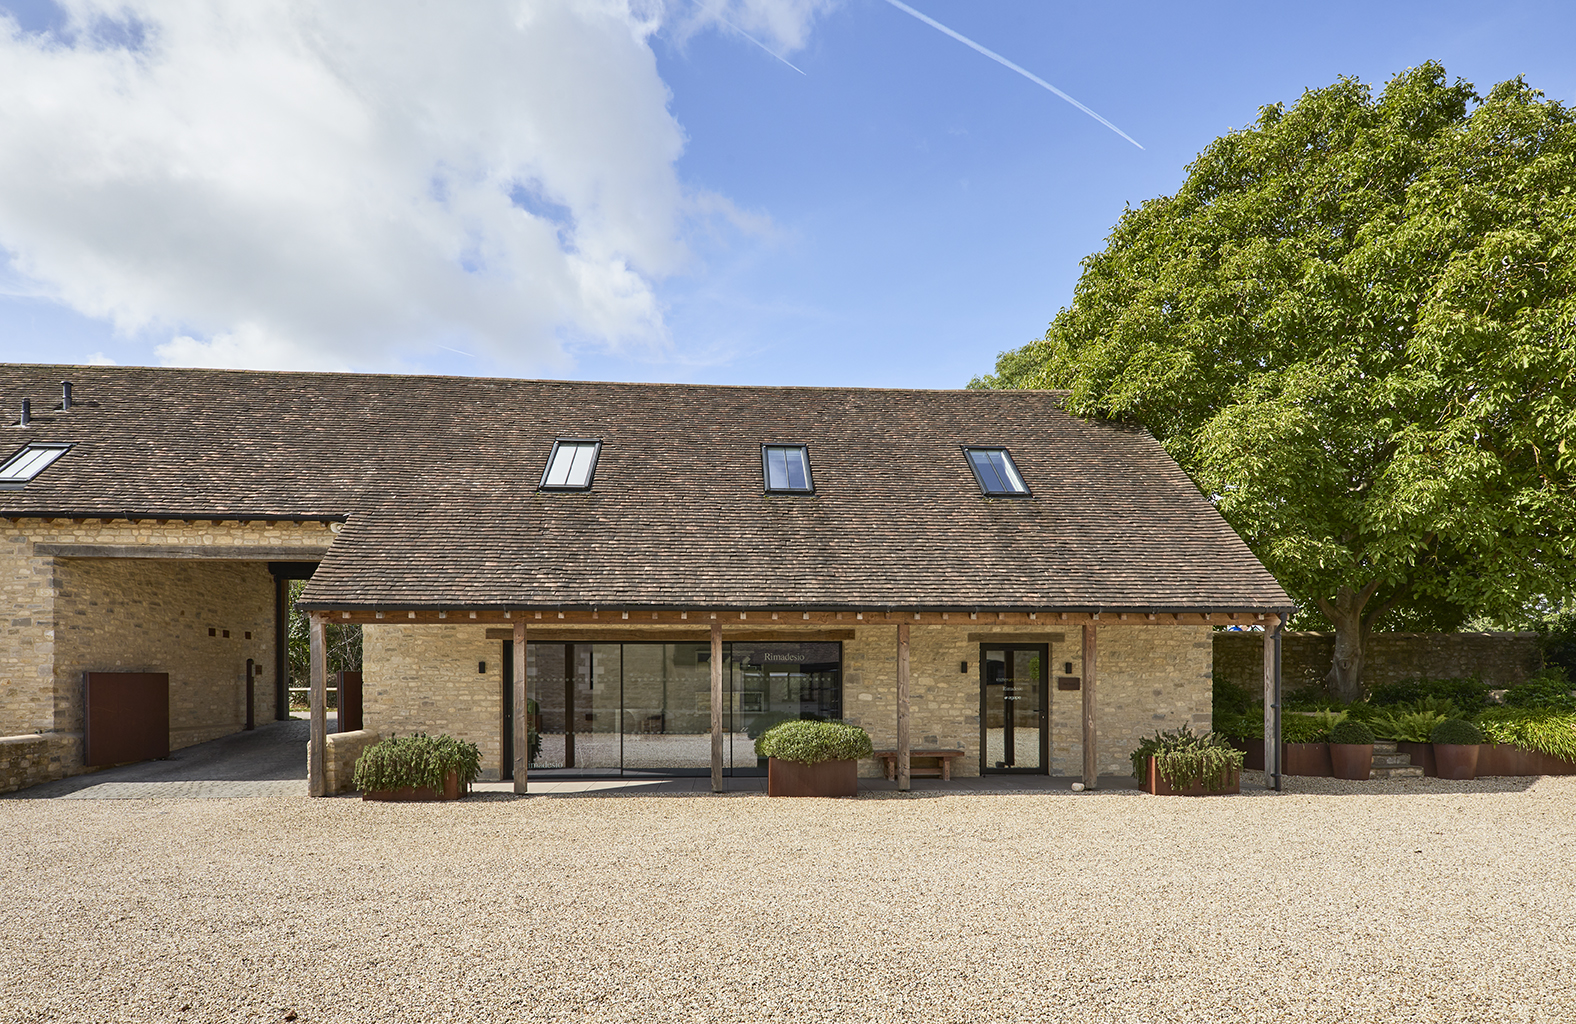
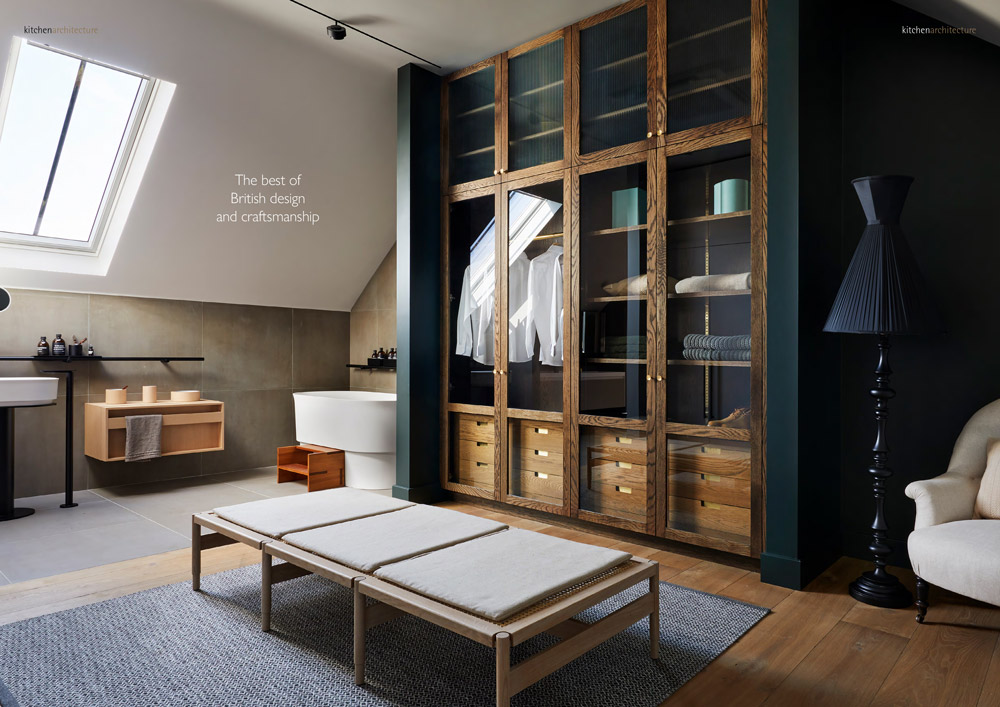
The former workshop and machinery store now showcases the rest of the home. You'll find wardrobes, dressing rooms, room dividers and sliding doors, alongside bathing by Agape. The Italian Rimadesio collection is on display here too, known for its metal and glass work, along with handmade wardrobes and furniture from our UK workshop.
If you have any questions feel free to give us a call on 01865 426 990 or you can email us at: oxford-showroom@kitchenarchitecture.co.uk.
We are open Mon-Fri 9:30am - 5:00pm and Sat 10:00am - 4:00pm
Brasenose Farm, Brasenose Driftway, Eastern By-Pass rd, Oxford OX4 2QZ
We make our traditional English furniture here in the UK, in our own workshop in Wembley. That covers the Teddy Edwards kitchens, the wardrobes and the artisan elements in systemKA. Because we make it ourselves, we can build one-off pieces to fit a particular space, rather than working around what's available.
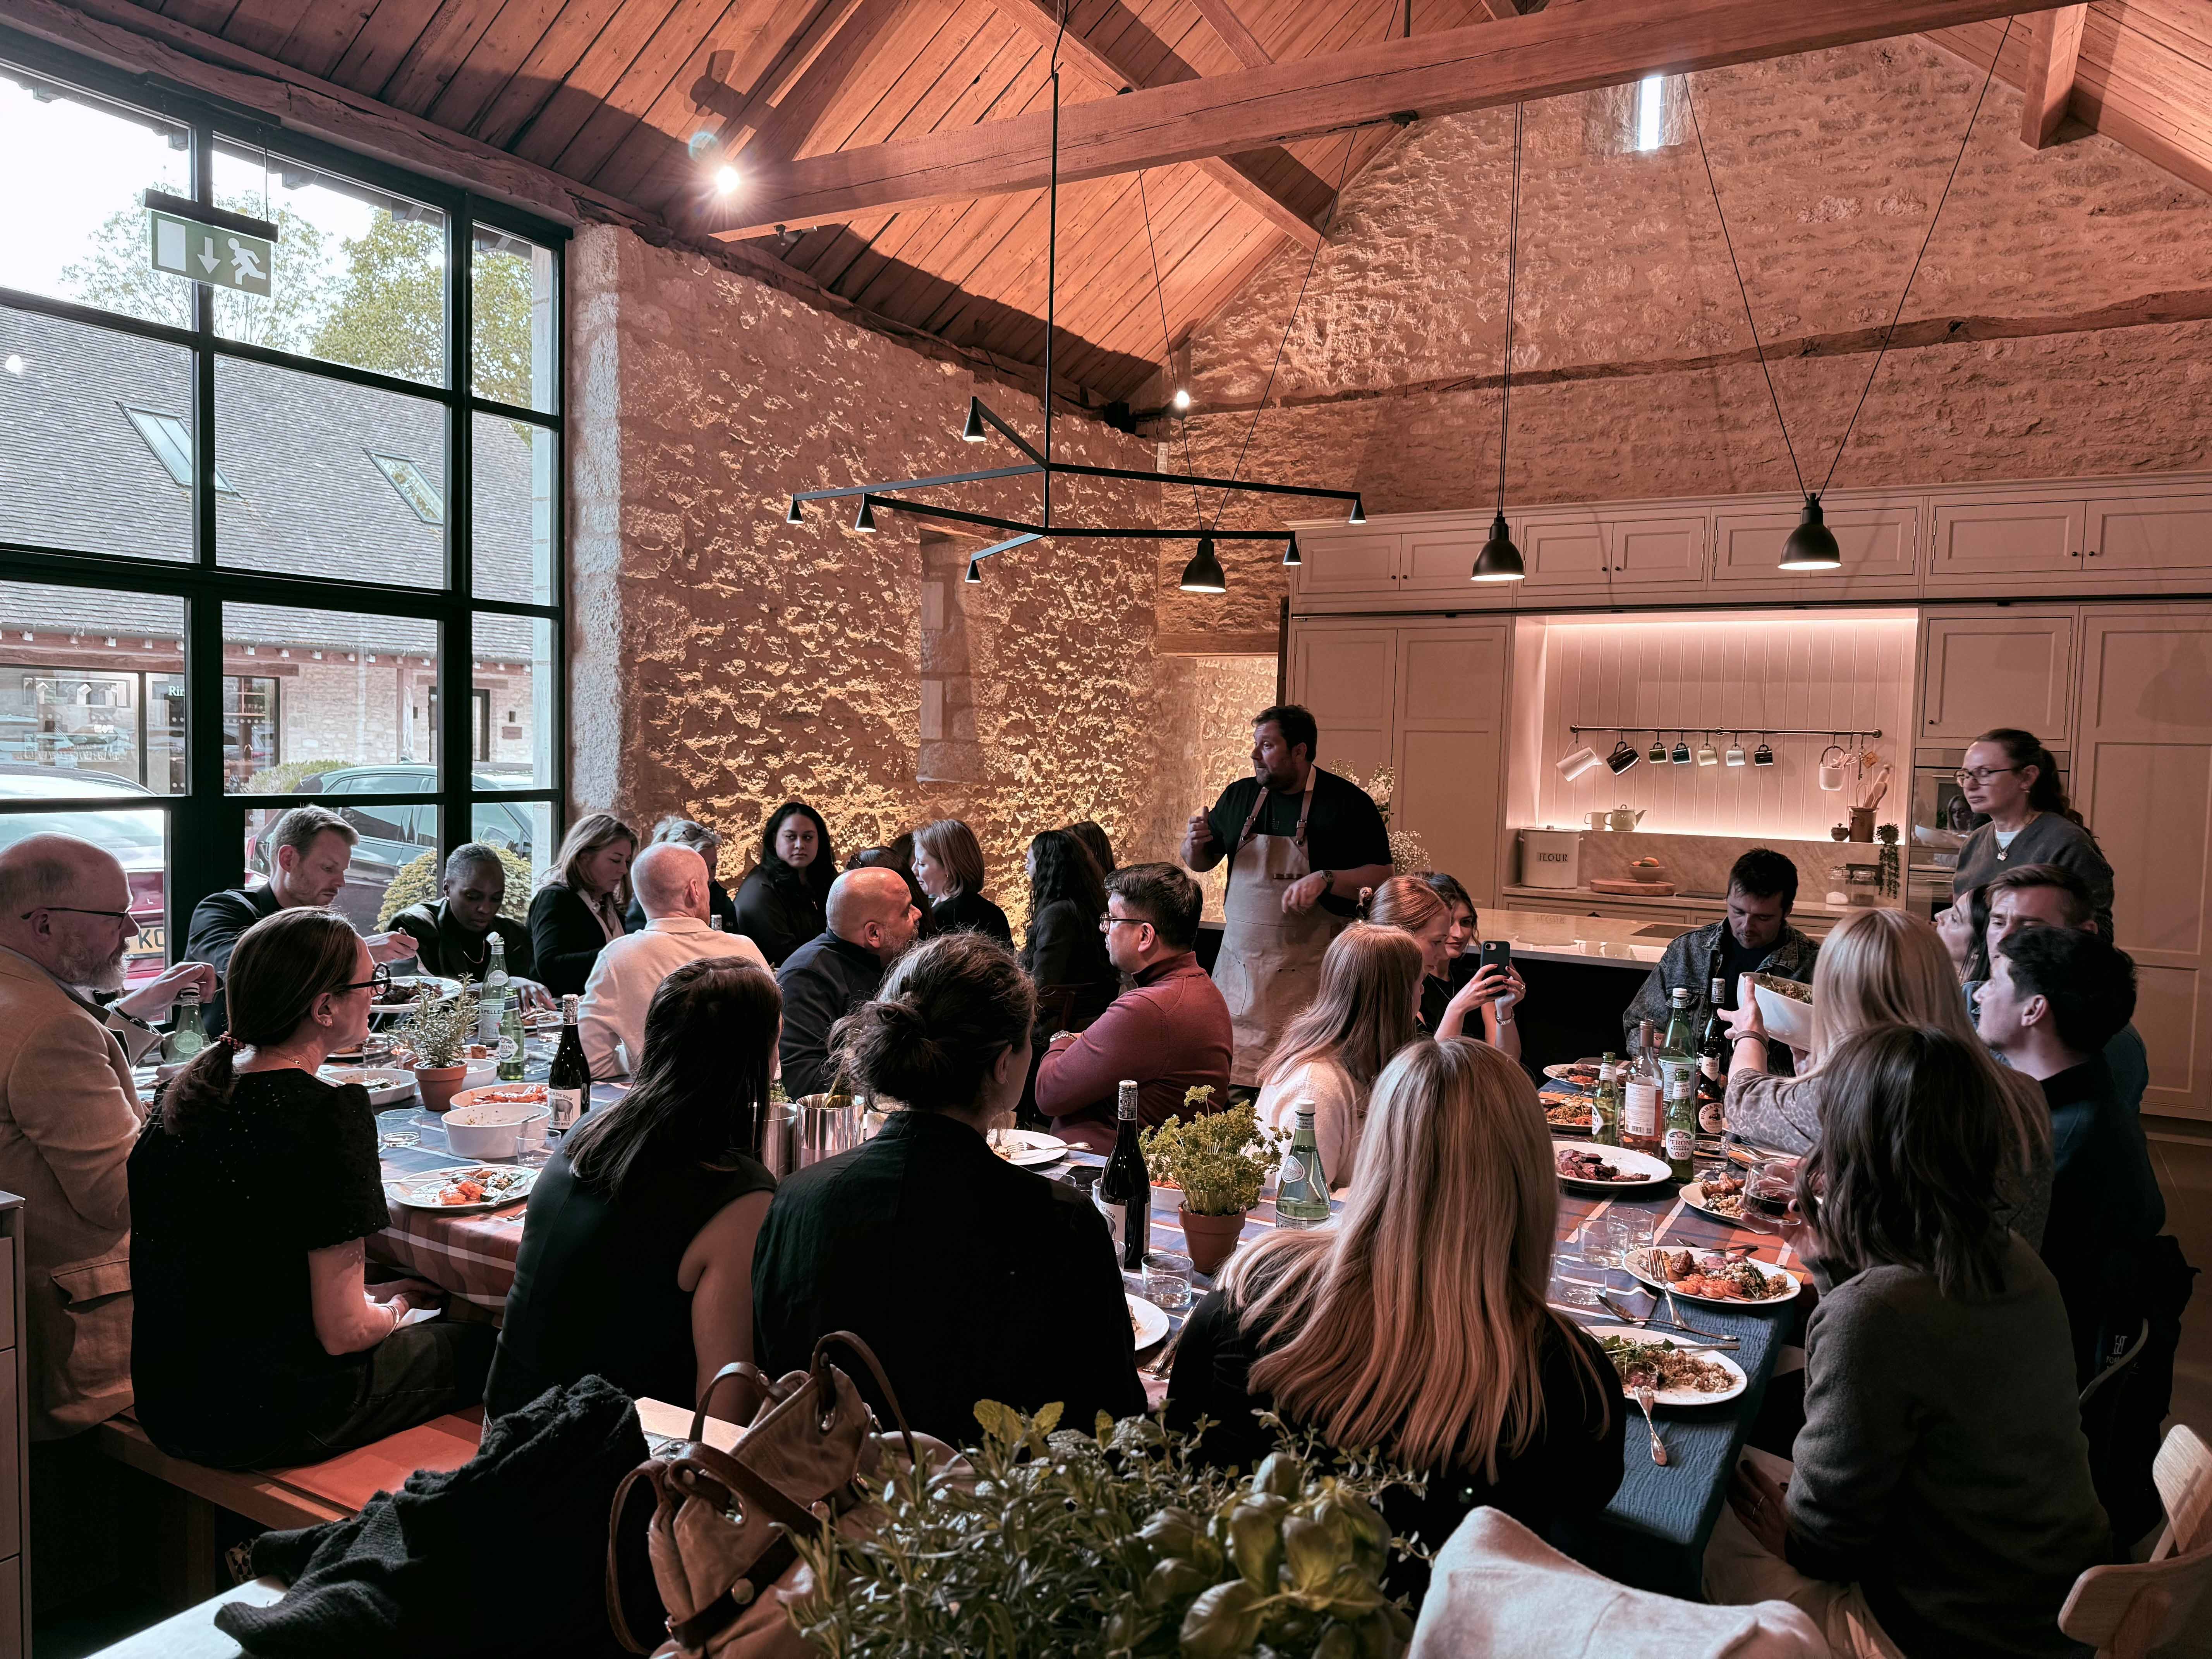
Come to one of our Supper Club or Chef's Table dinners, hosted across all four design centres. At Brasenose Farm, they're held in the threshing barn, which becomes like a members' club after dark: low light, a chef cooking a few feet from the table, drinks chosen with thought, and conversation that runs long. They're a good way to meet people who care about design and how they live. Architects, interior designers, landscapers, and local homeowners all come along.
We'd rather you came to see us, but if you can't, our brochure is the next best thing. Inside are kitchens and whole-home projects from across the UK and beyond. Find a quiet half-hour and let your imagination wander.




.jpg)


Open
9:30am - 5pm Mon-Fri. 10am-4pm Sat

Supper club & events

On the edge of Oxford with parking

Design and consultancy servive