A carefully planned renovation of a historic Highbury apartment called for a welcoming kitchen that brings warmth, character, and personal touches.
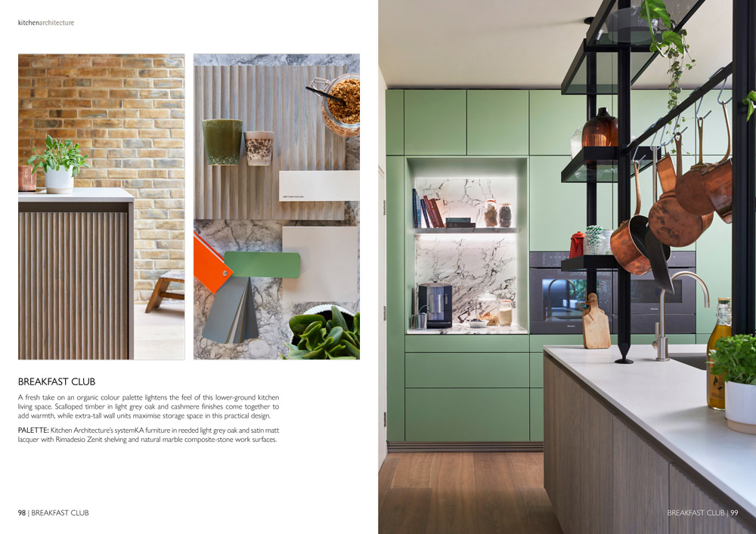
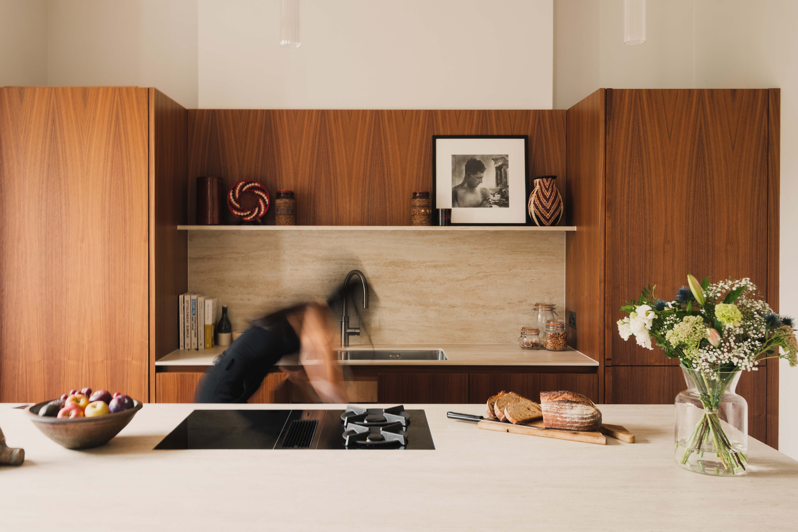
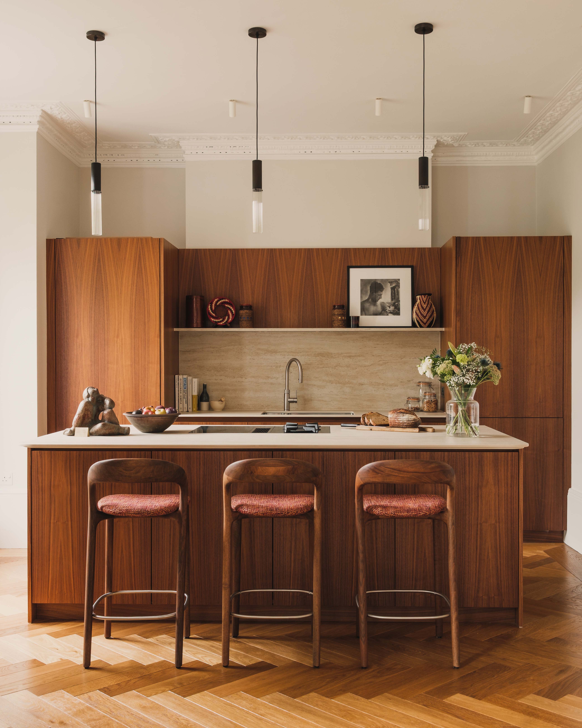
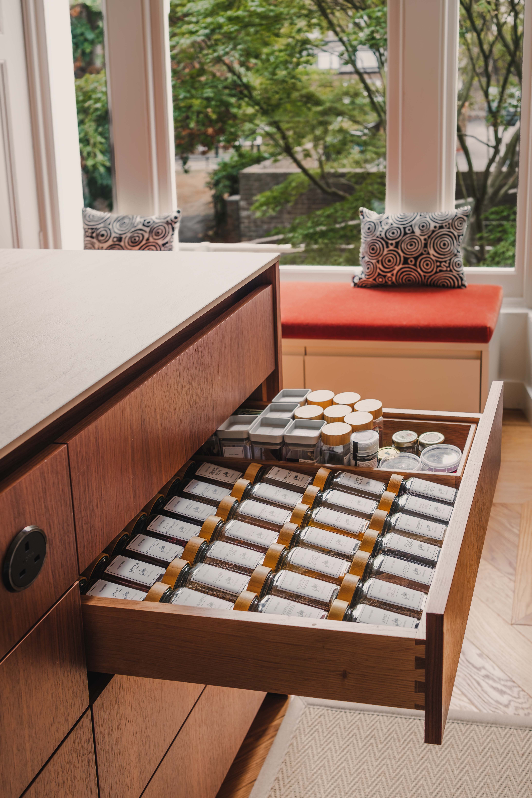
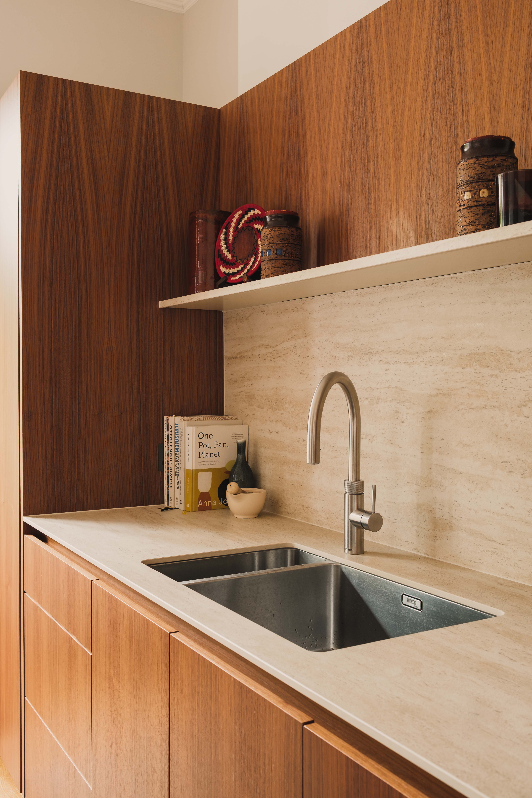
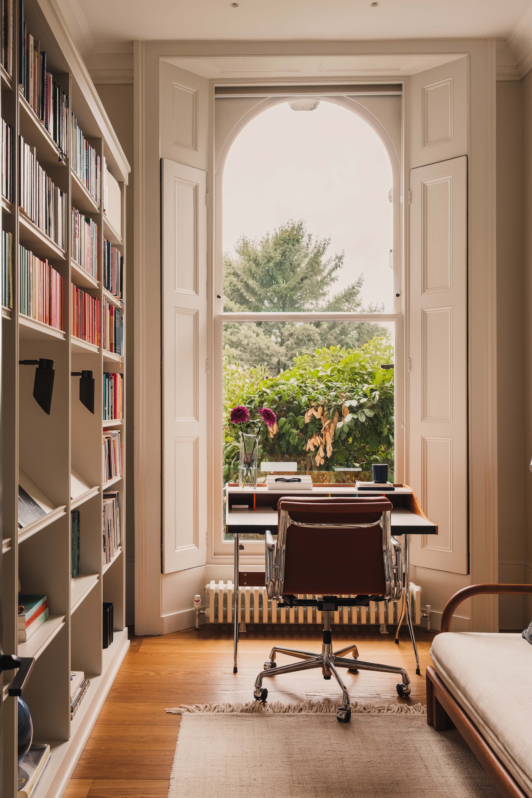
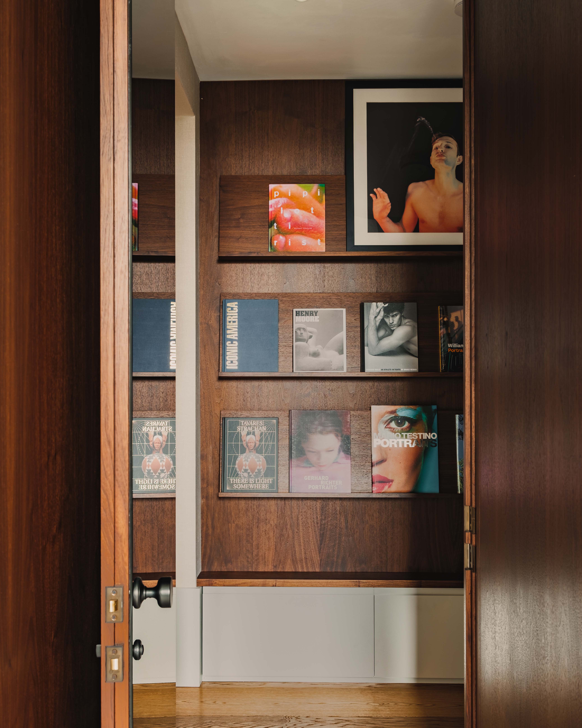
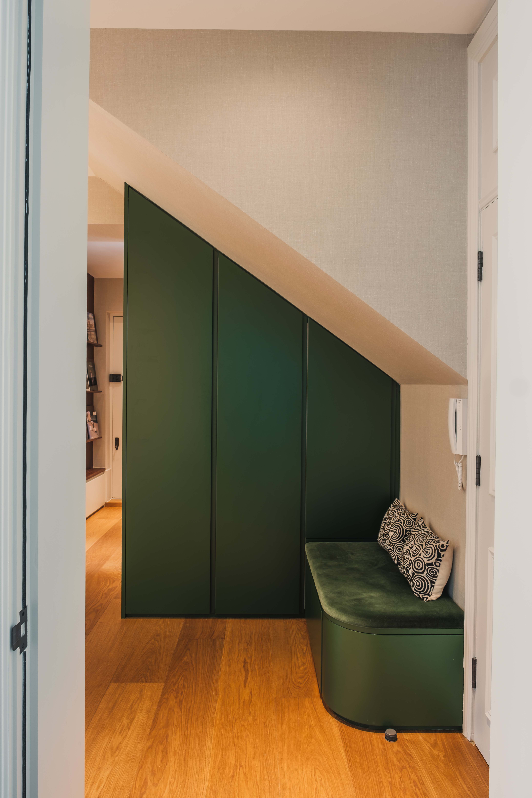
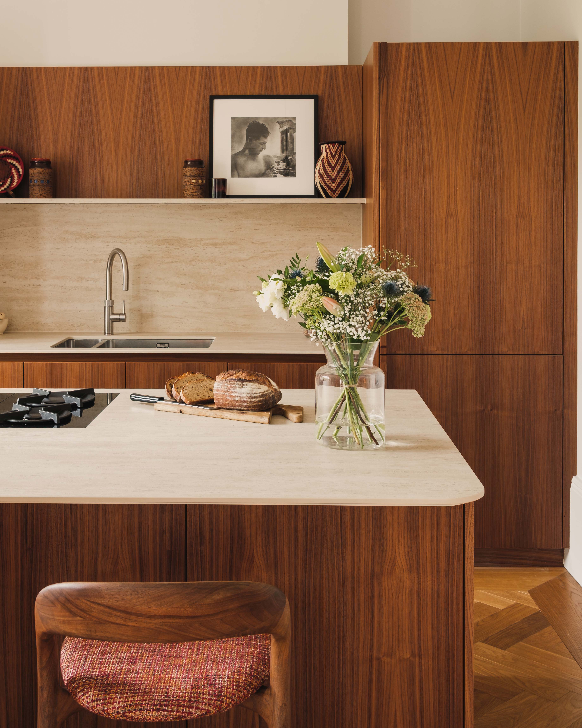
Bespoke joinery connects to each room’s architecture throughout the period apartment, including the kitchen, where warm walnut cabinetry frames the space, balanced with a travertine-porcelain worktop and splashback.
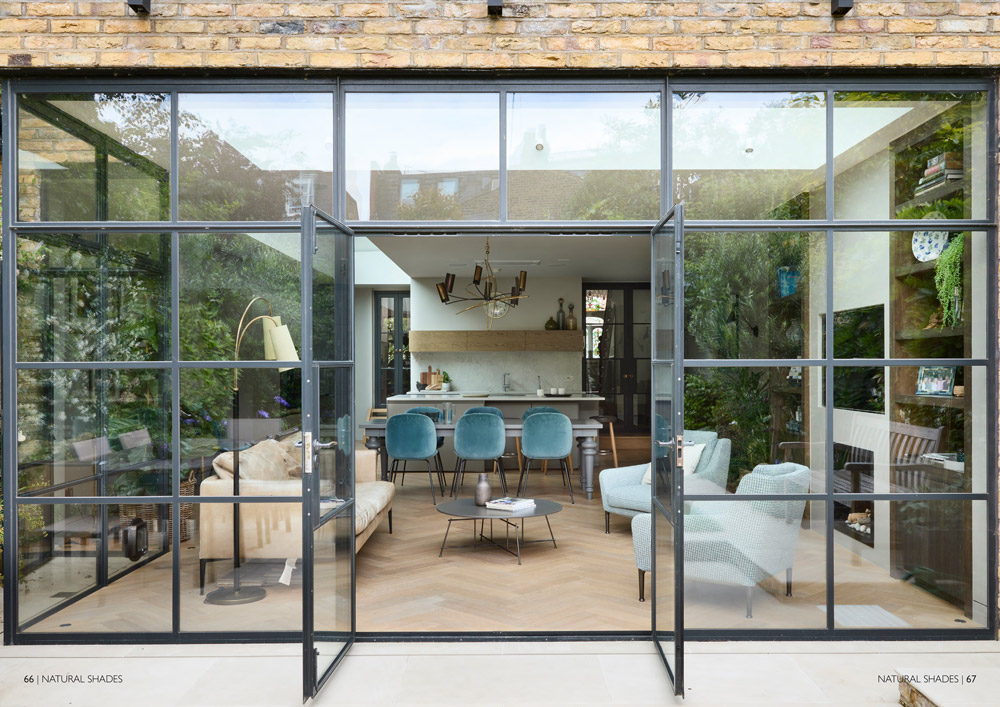
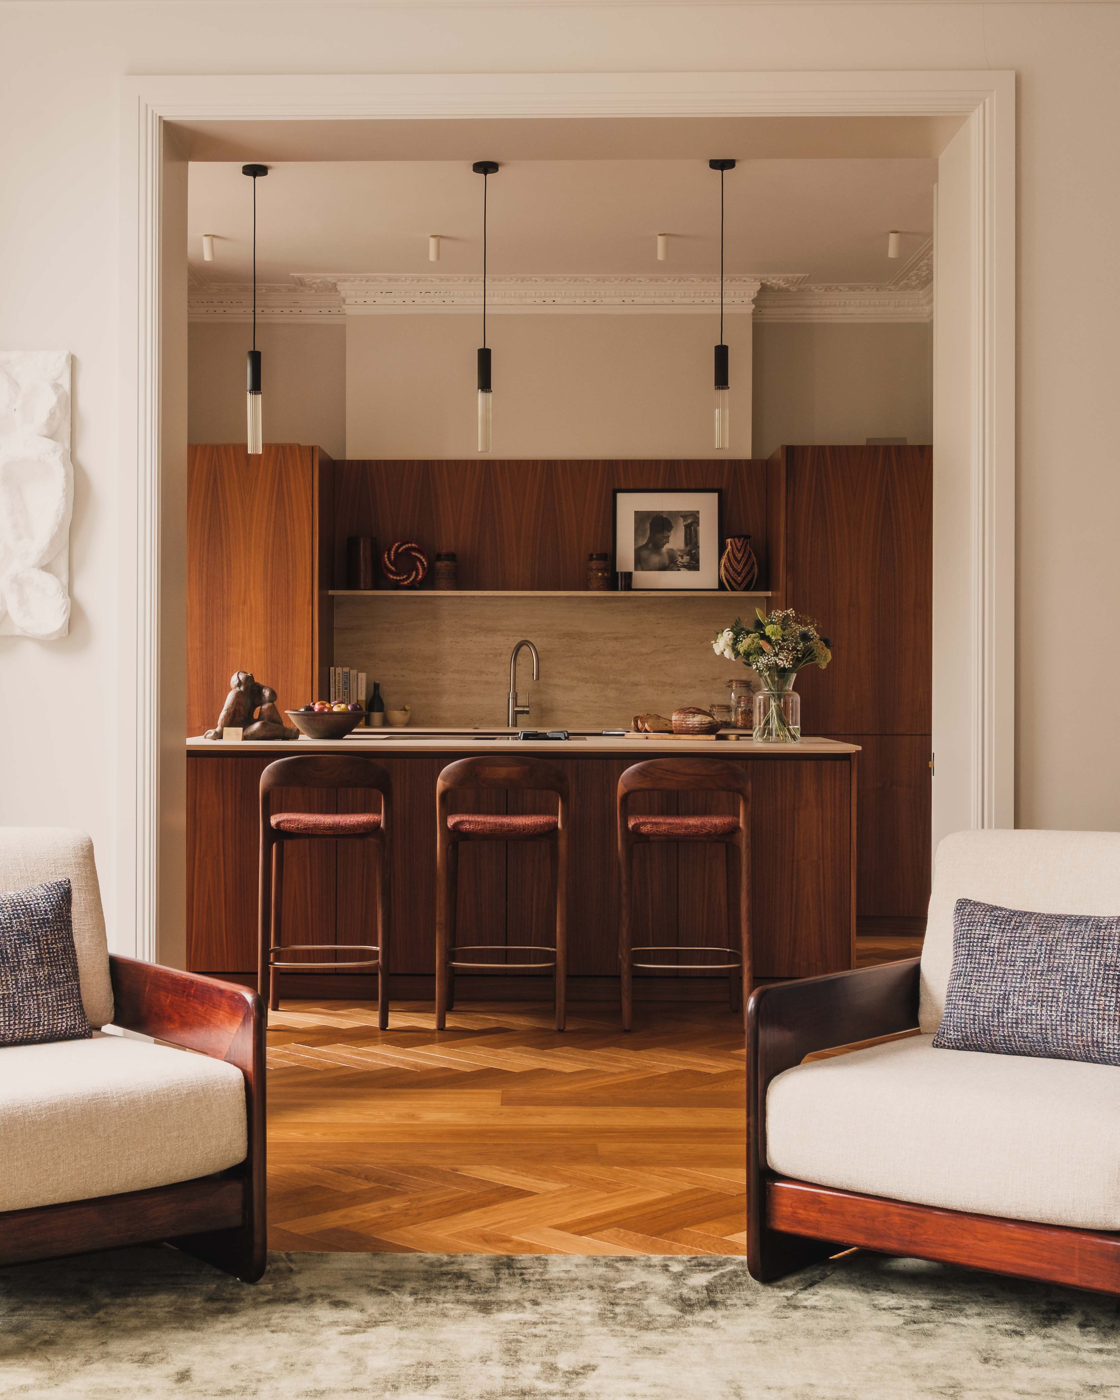
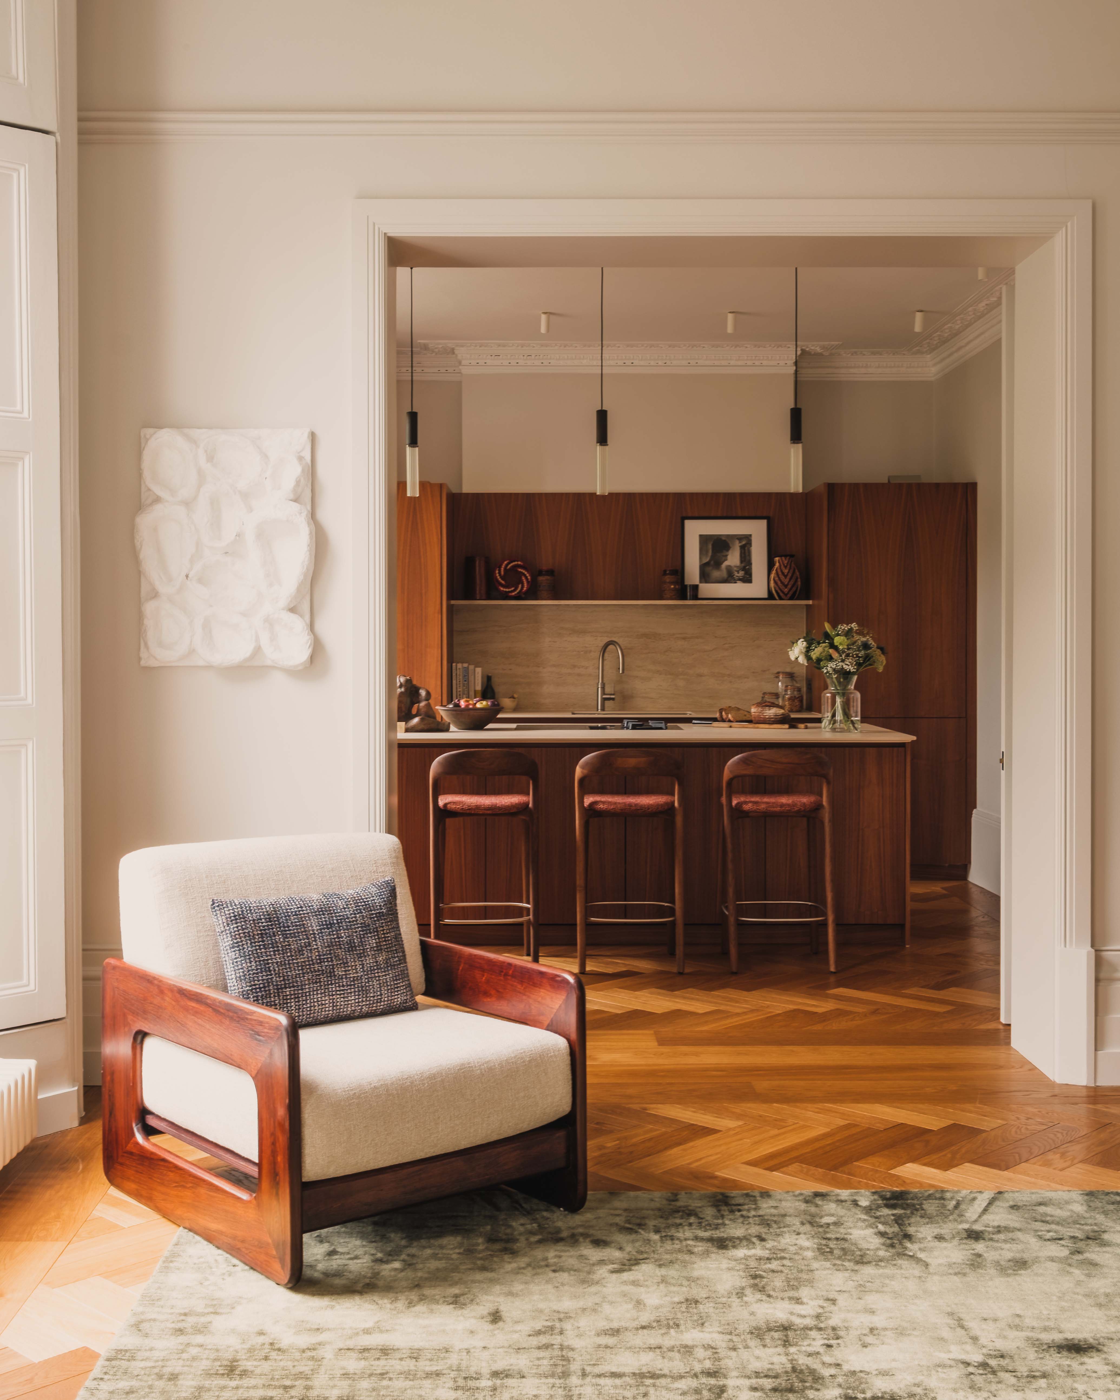
The kitchen opens to the living area, so the cook remains part of the conversation and can play a leading role when hosting.
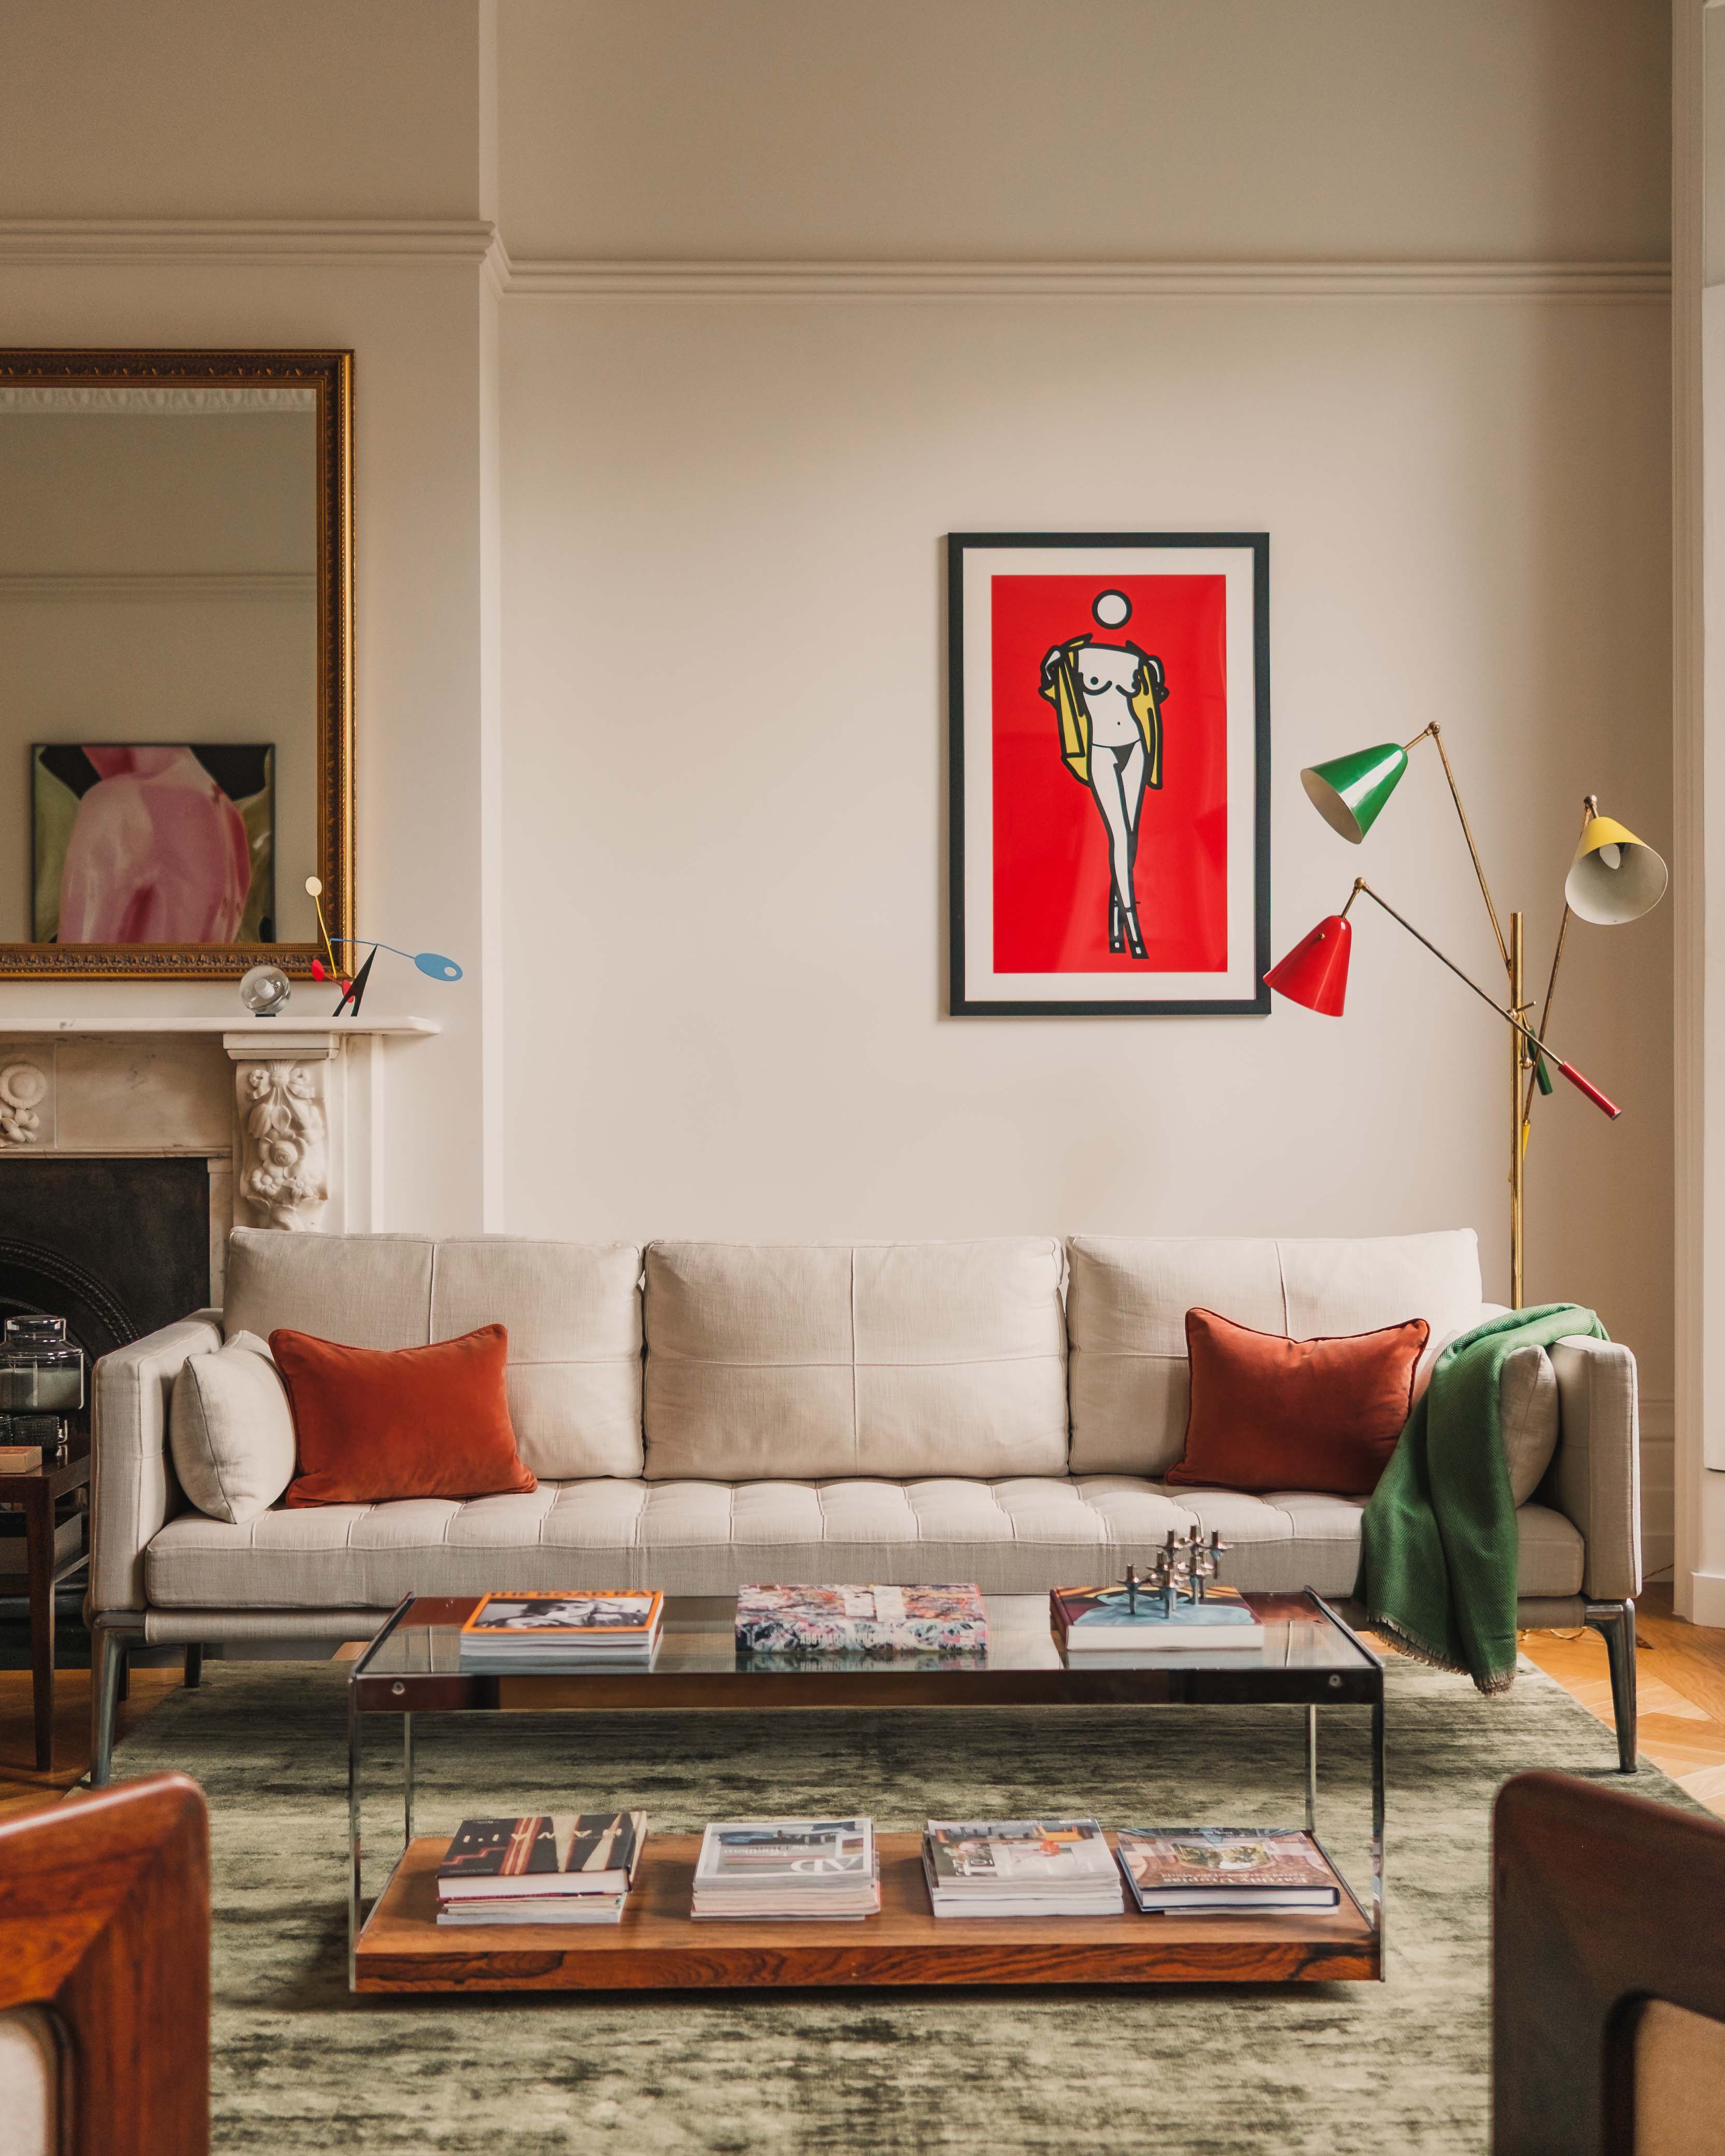
Working closely with Clifton Interiors, we learned that sculptural furniture, rich timber tones and carefully chosen artwork would grace the space.
The kitchen doubles up as a relaxed space and an anchor for hosting friends and family.
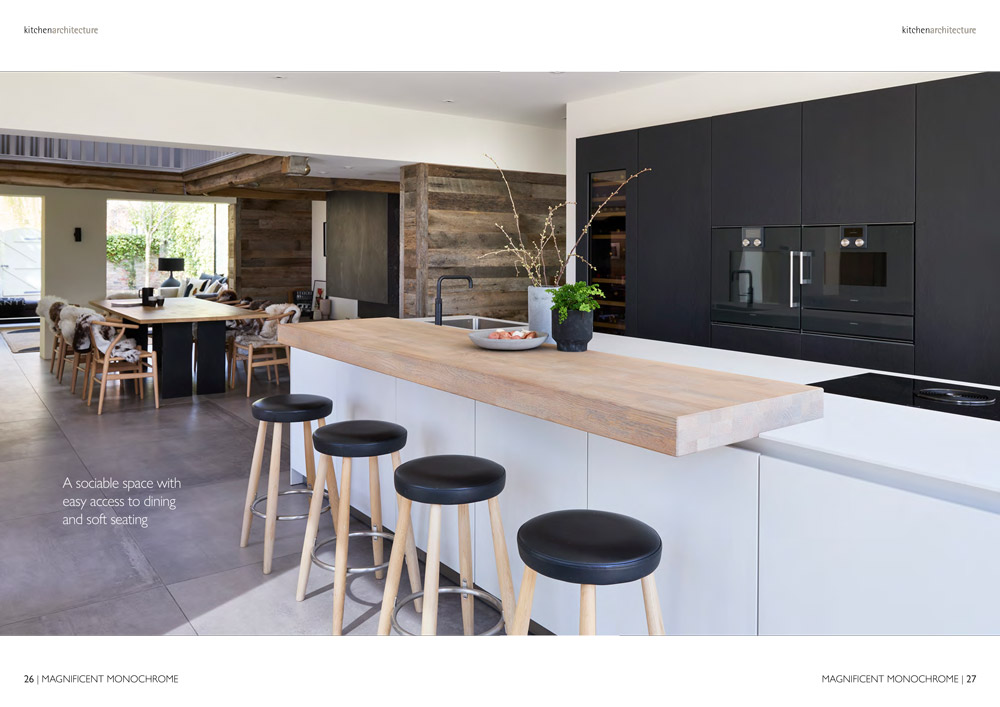
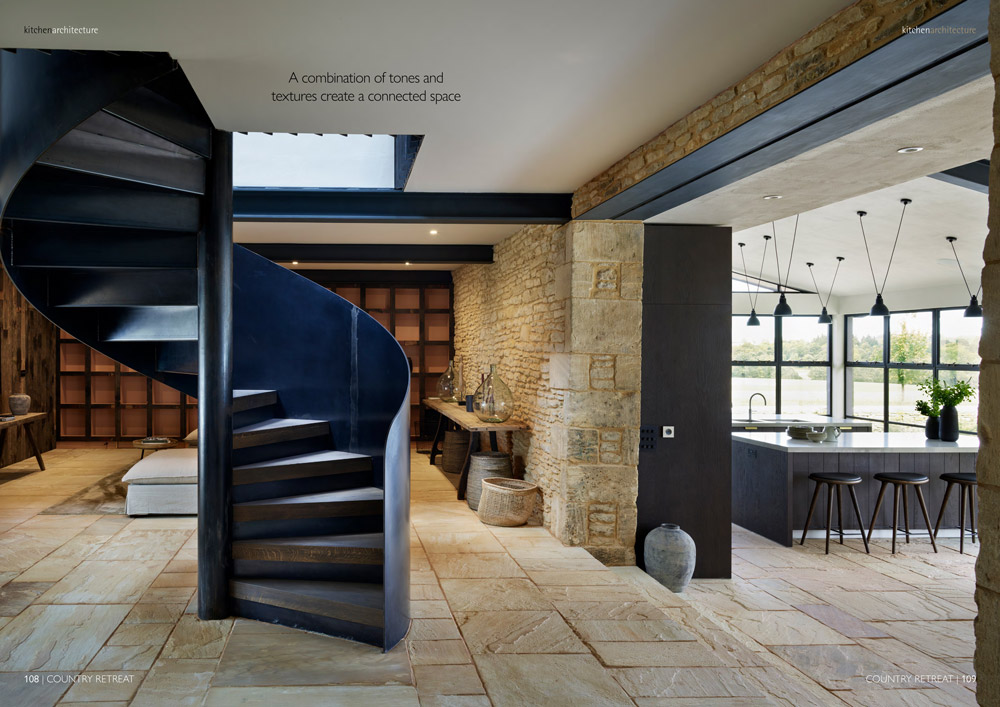
Full-height cabinetry frames the main kitchen ‘work’ space, adding plenty of storage, and an island creates a sociable focal point with seating for three. The curves and textures of the stools also add warmth, while the open shelf on the back wall adds a designated space for self-expression; after all, a kitchen is such a personal space.
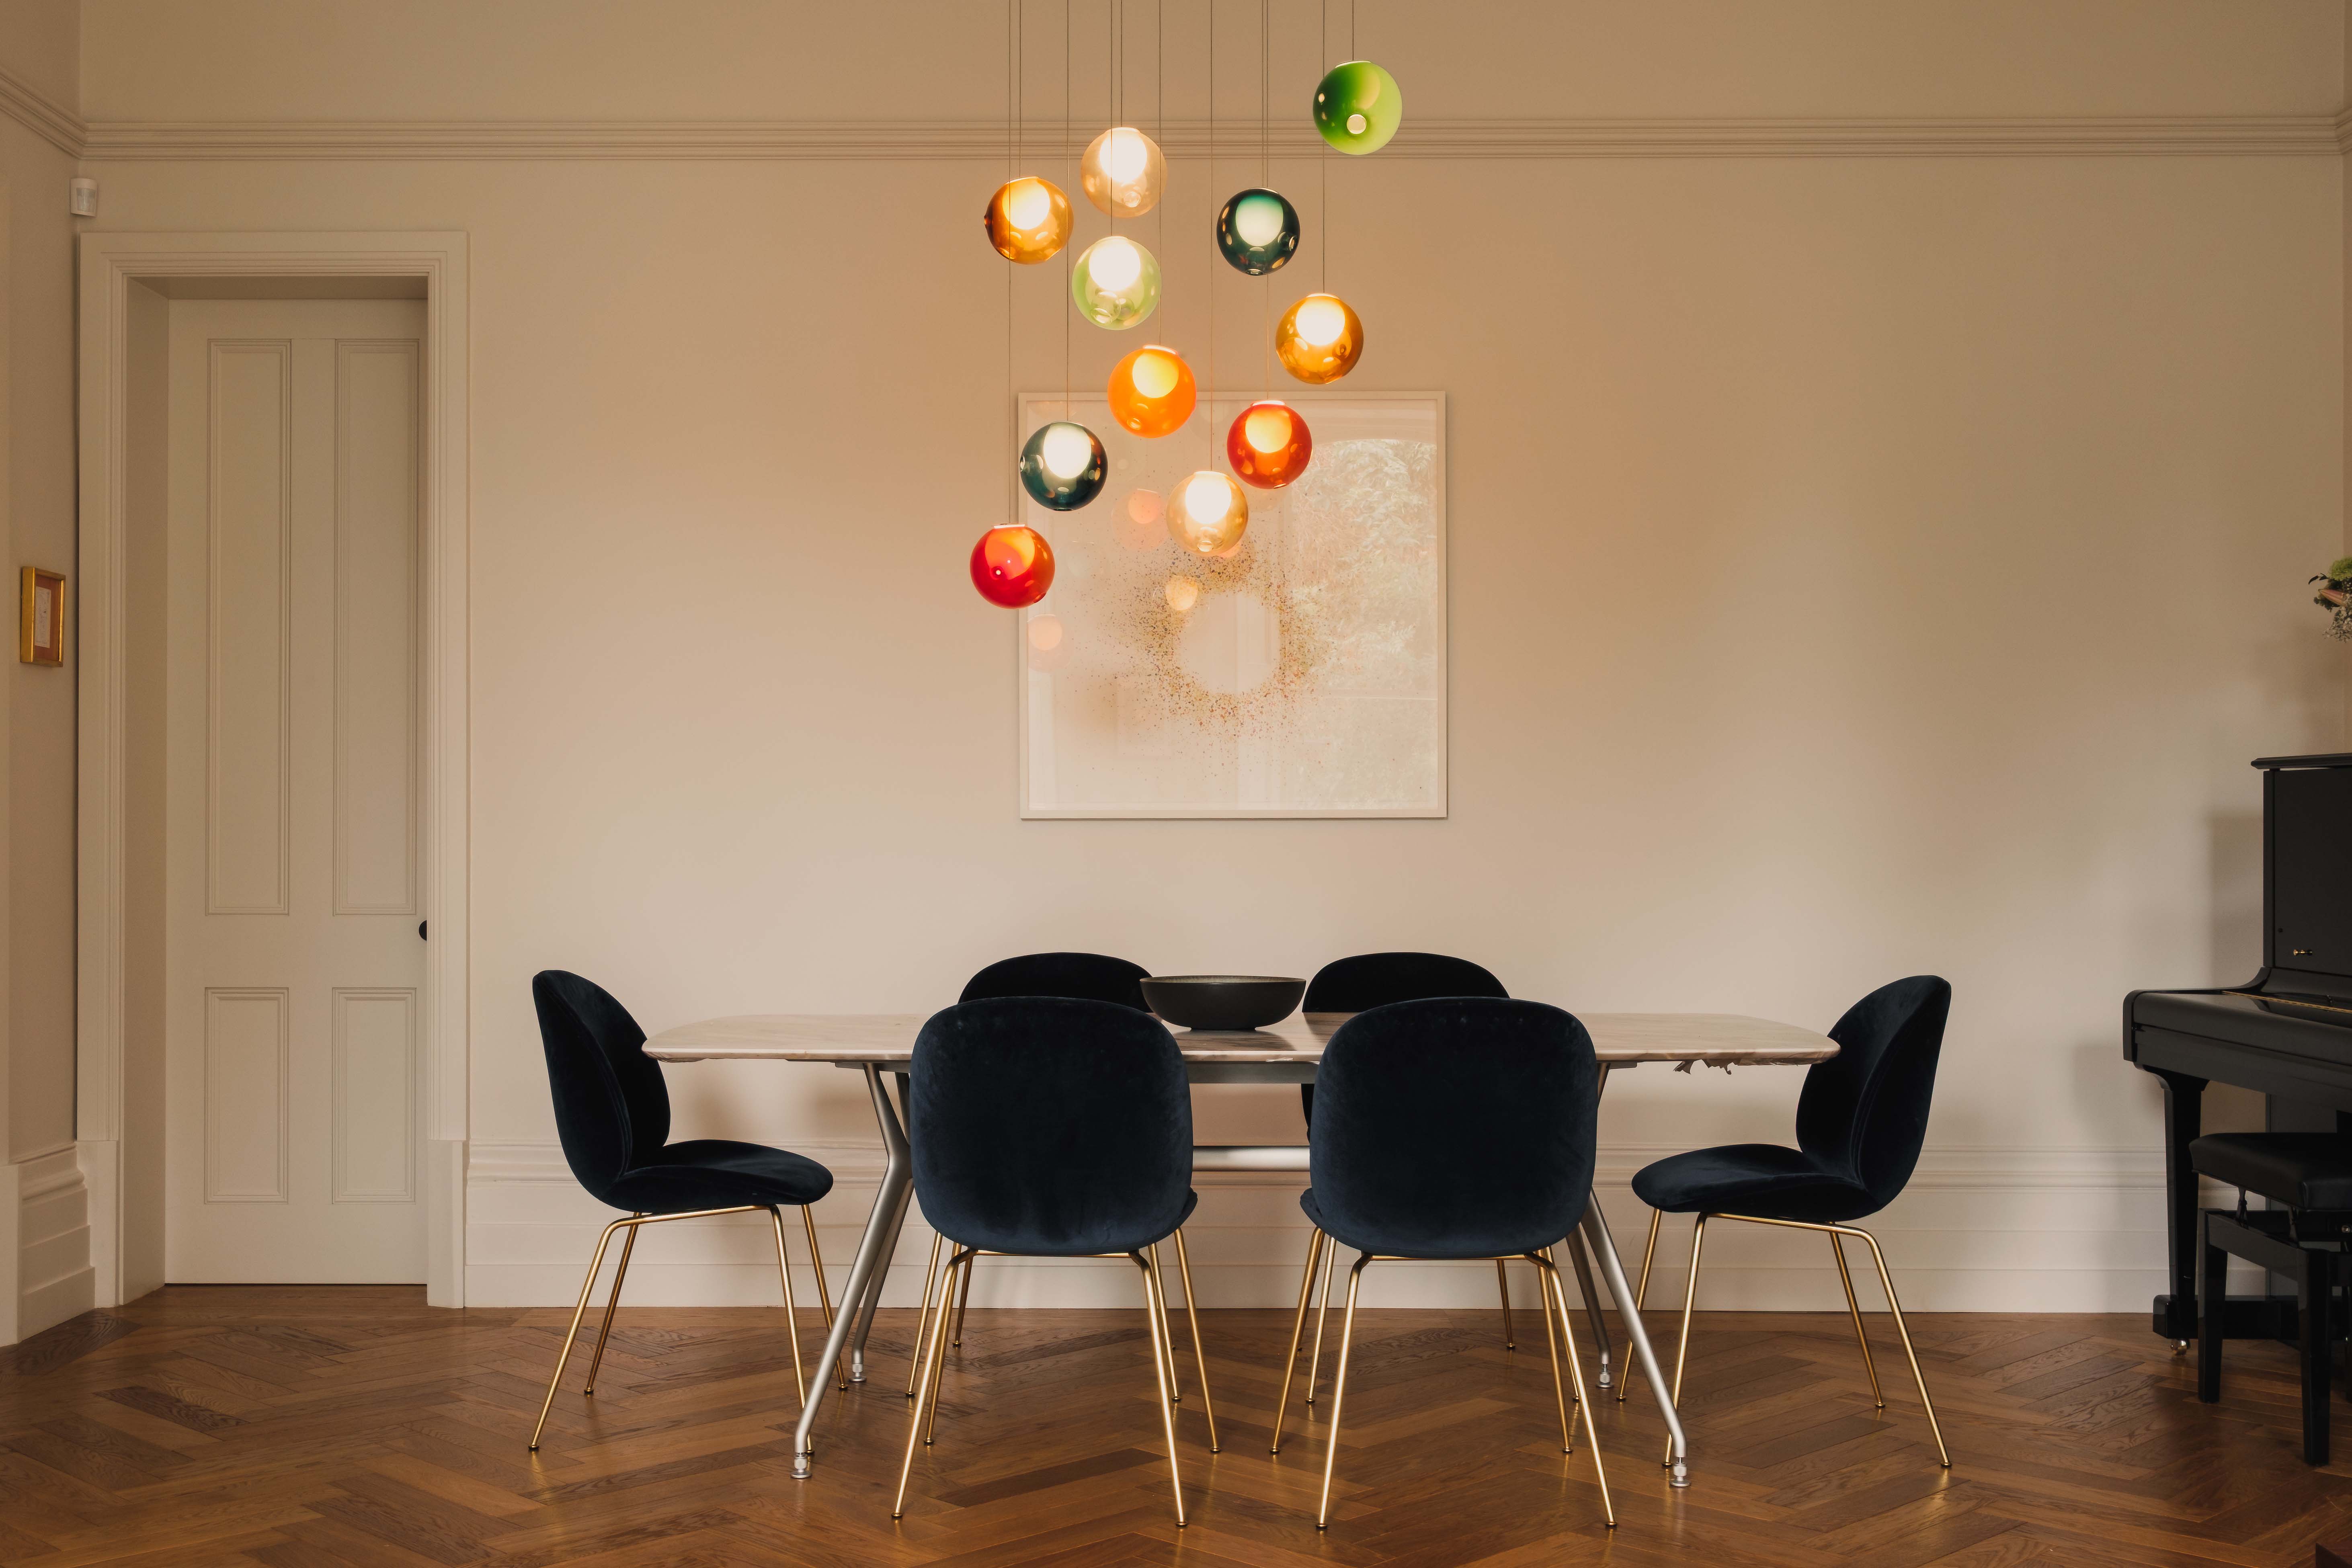
Herringbone flooring carries through the kitchen and living space. As you walk through, you follow the warmth of the wood while taking in the architectural details and pendant lights that tie the aesthetic together.
The tall unit on the far left is a full-height pocket door hiding the ovens, an important feature for the client, as the kitchen is on display from the living space.
While the kitchen is completely handleless, the fridge freezer required a handle, and the client preferred a bespoke walnut handle formed from the door.
A 12mm porcelain worktop oversails the rear of the island for seating, with a lacquered steel support concealed underneath. We used the same detail for the shelf above the sink, with a mitred front edge to hide the support bracket.