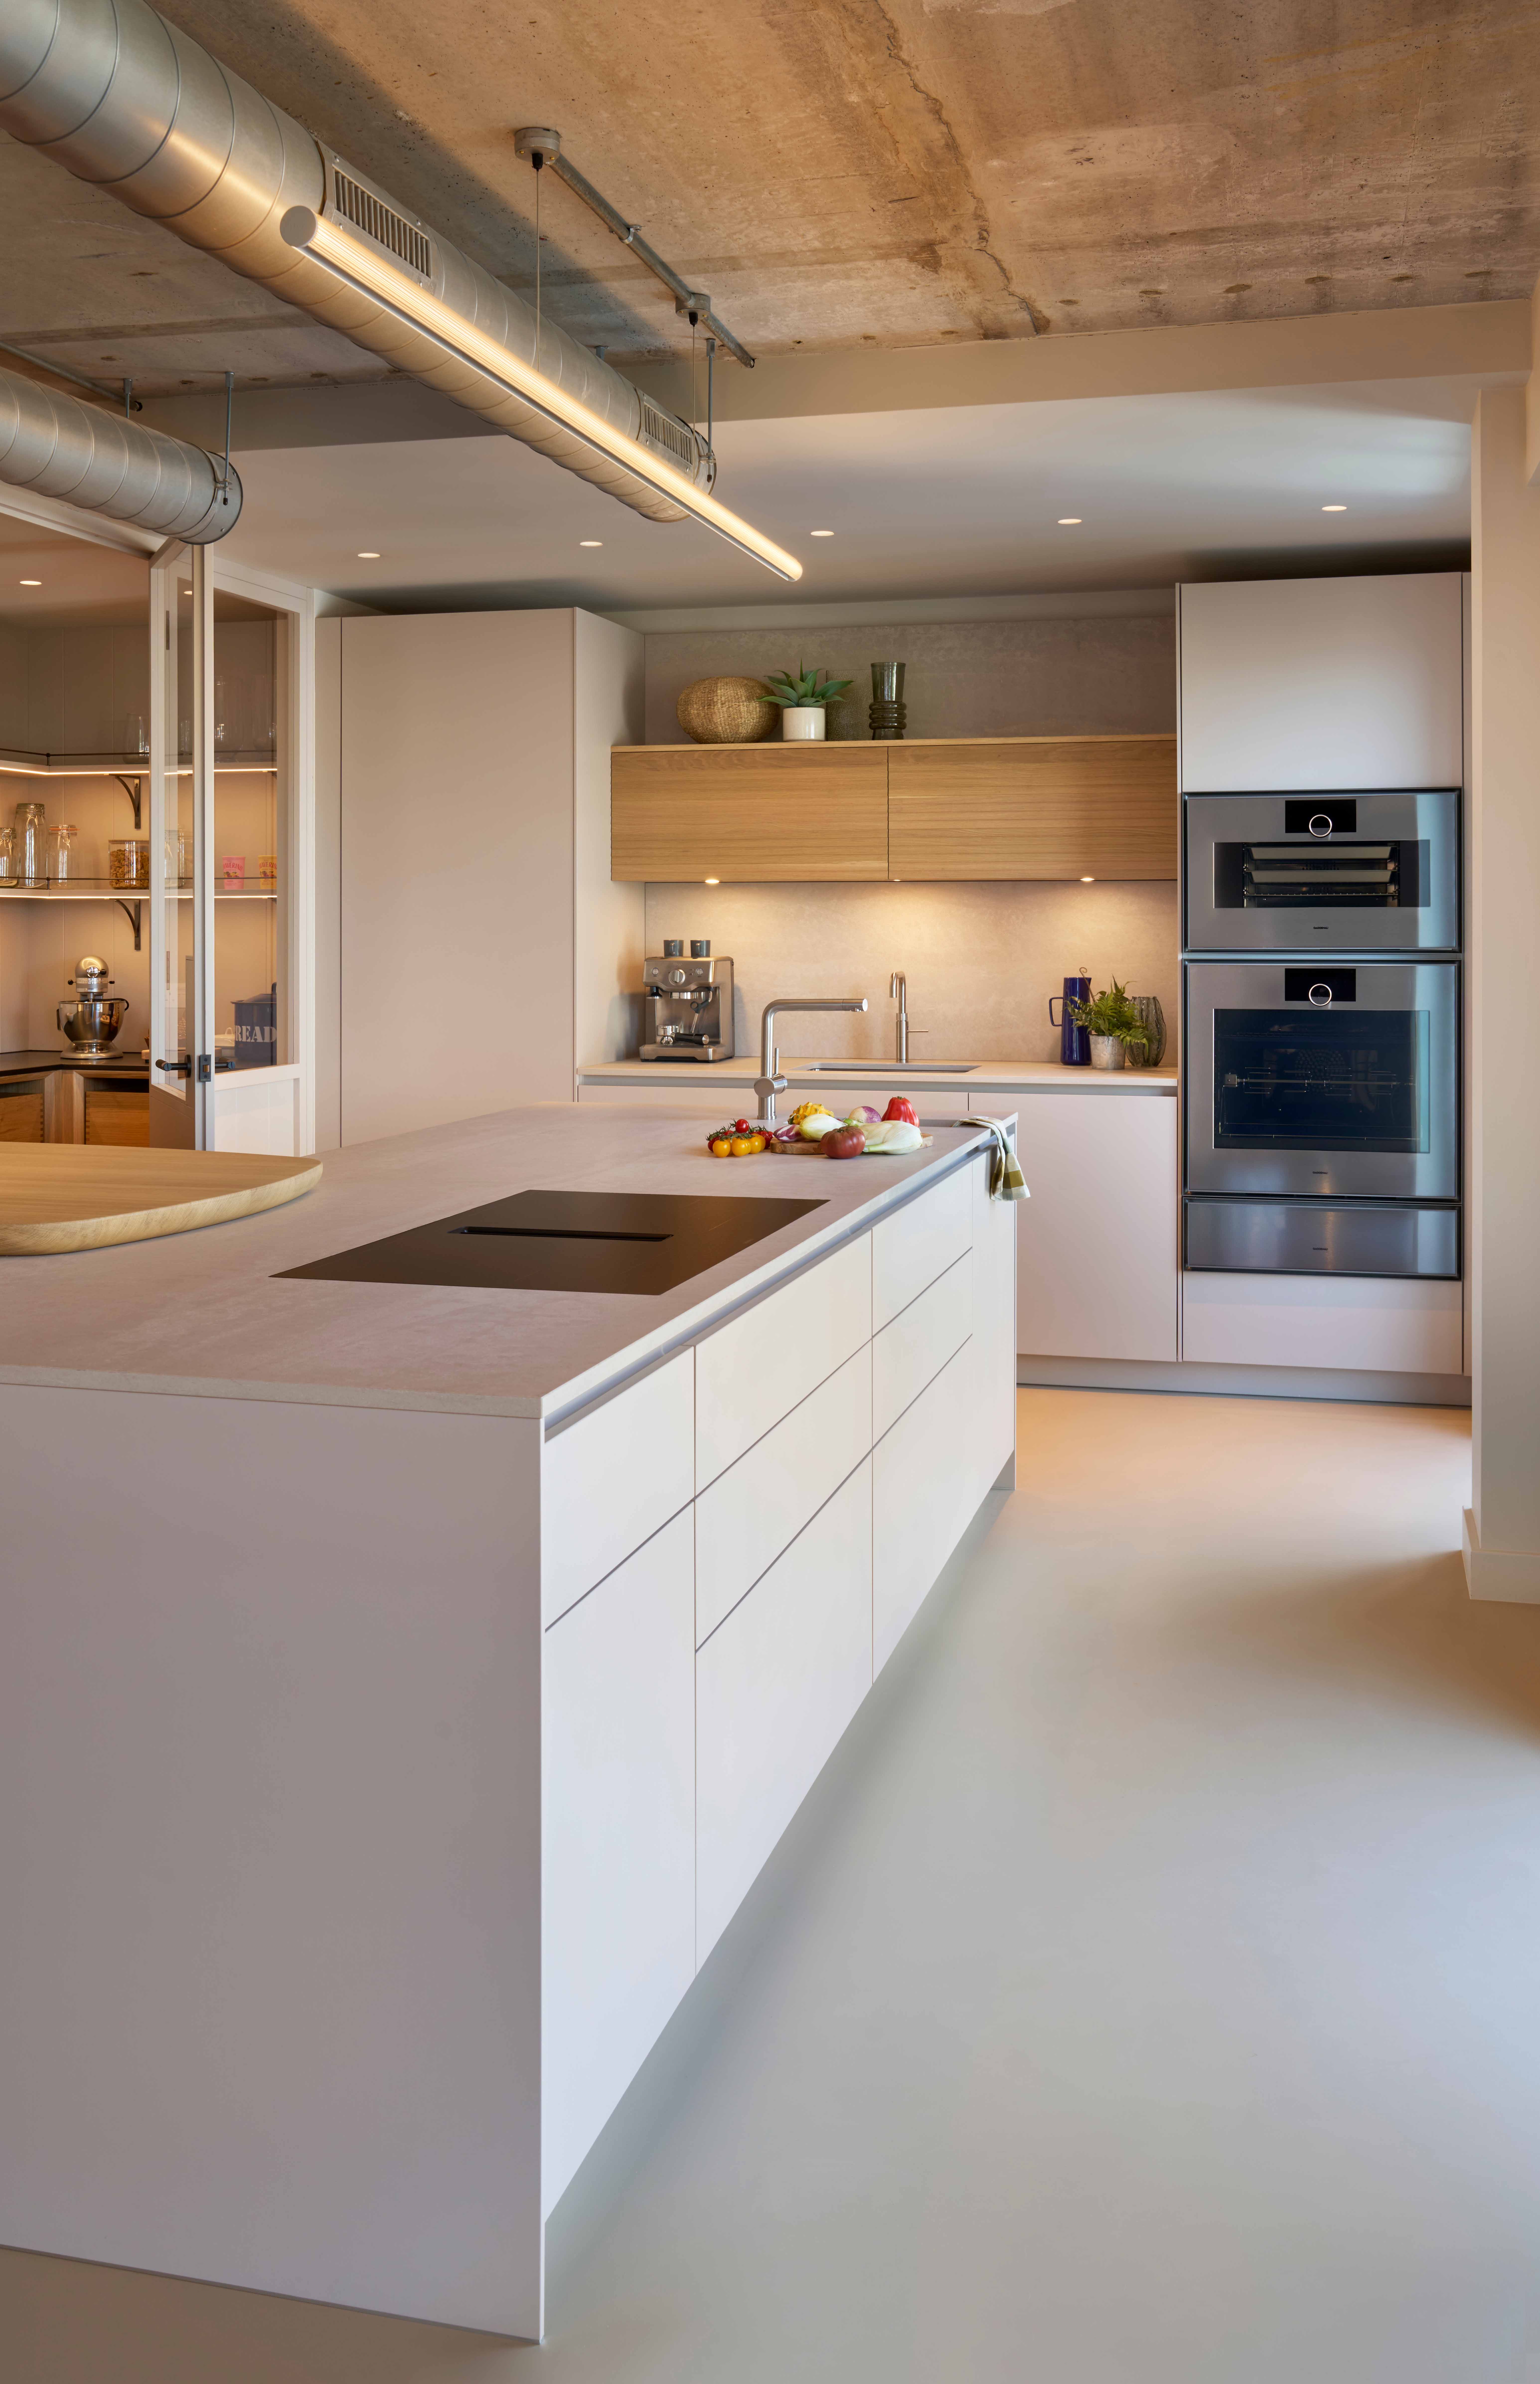
From minimalist kitchens to handcrafted furniture, we design every room around how people live, not just how it looks.

Open
9:30am - 5pm

Supper Clubs & Event

Design Inspiration & Consultations

Community
& Network
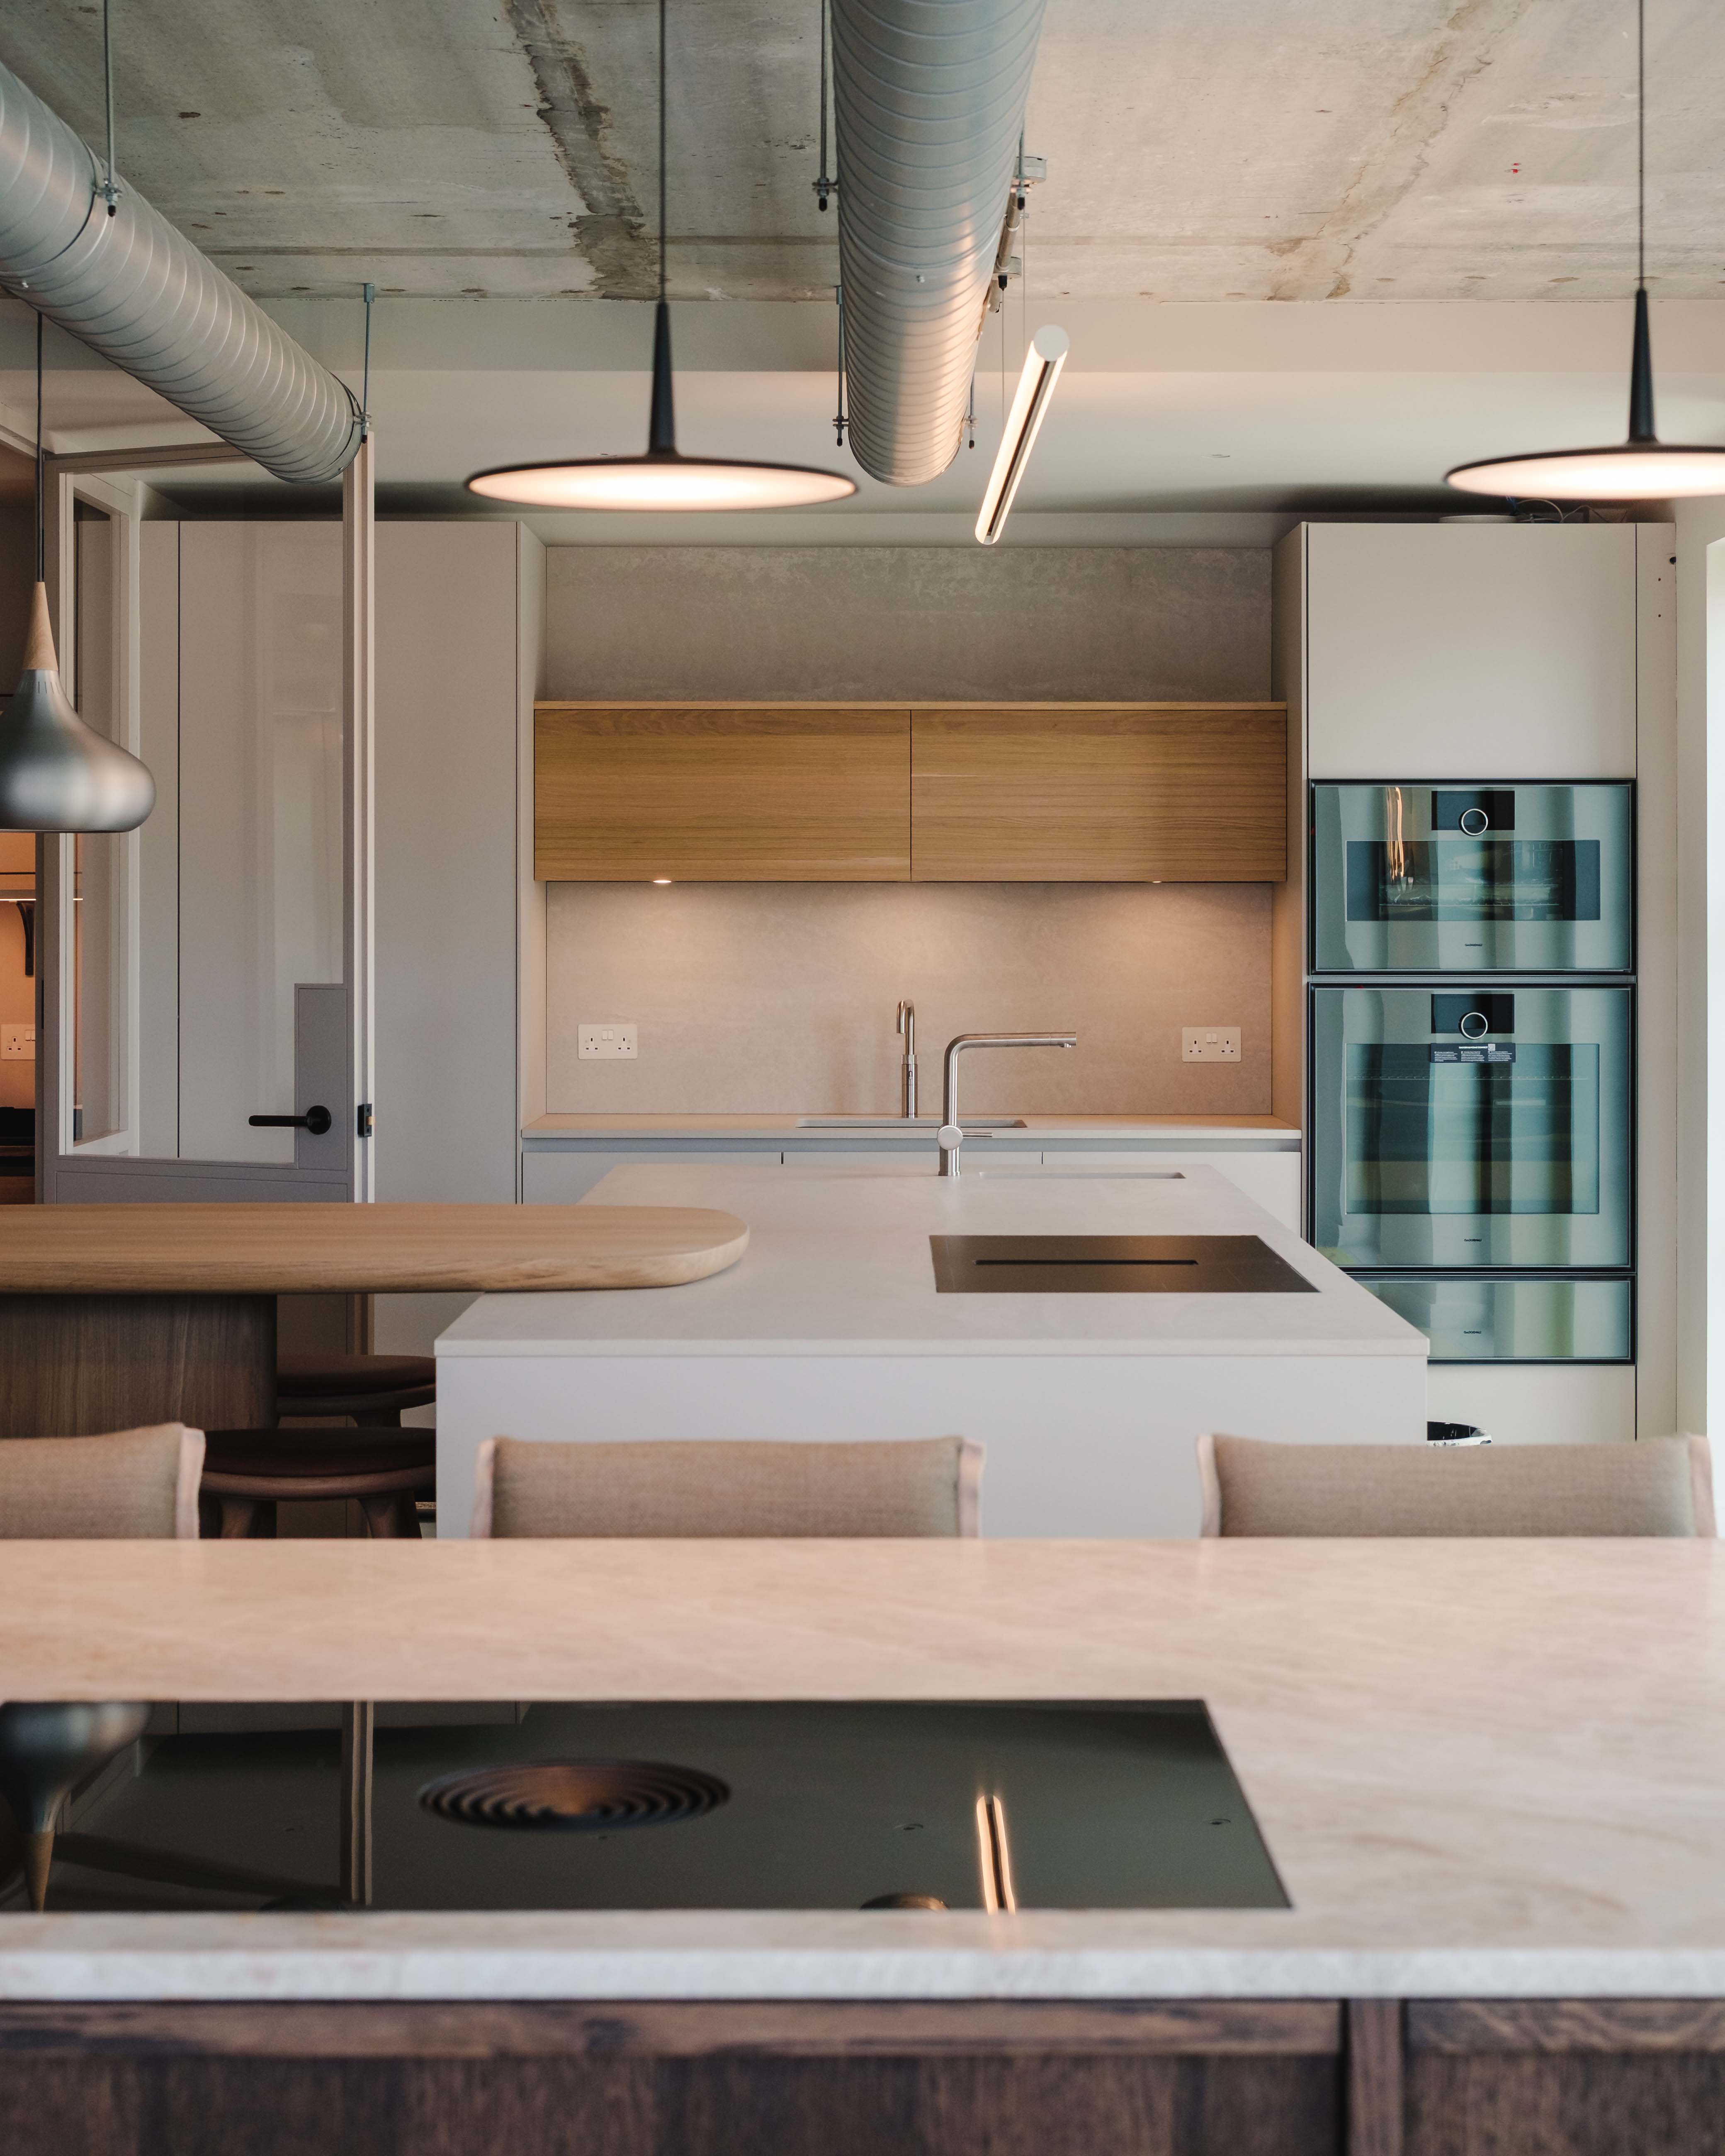
Explore four floors of design, crafts, Kitchen Architecture’s own brands and handpicked partners. Walk through our systemKA and Teddy Edwards ranges, and see how we pair our products with those of partners we believe in. Peruse kitchens, furniture, bathrooms and outdoor living, and all the details that make a house feel like a home. Come and see how it all fits together.
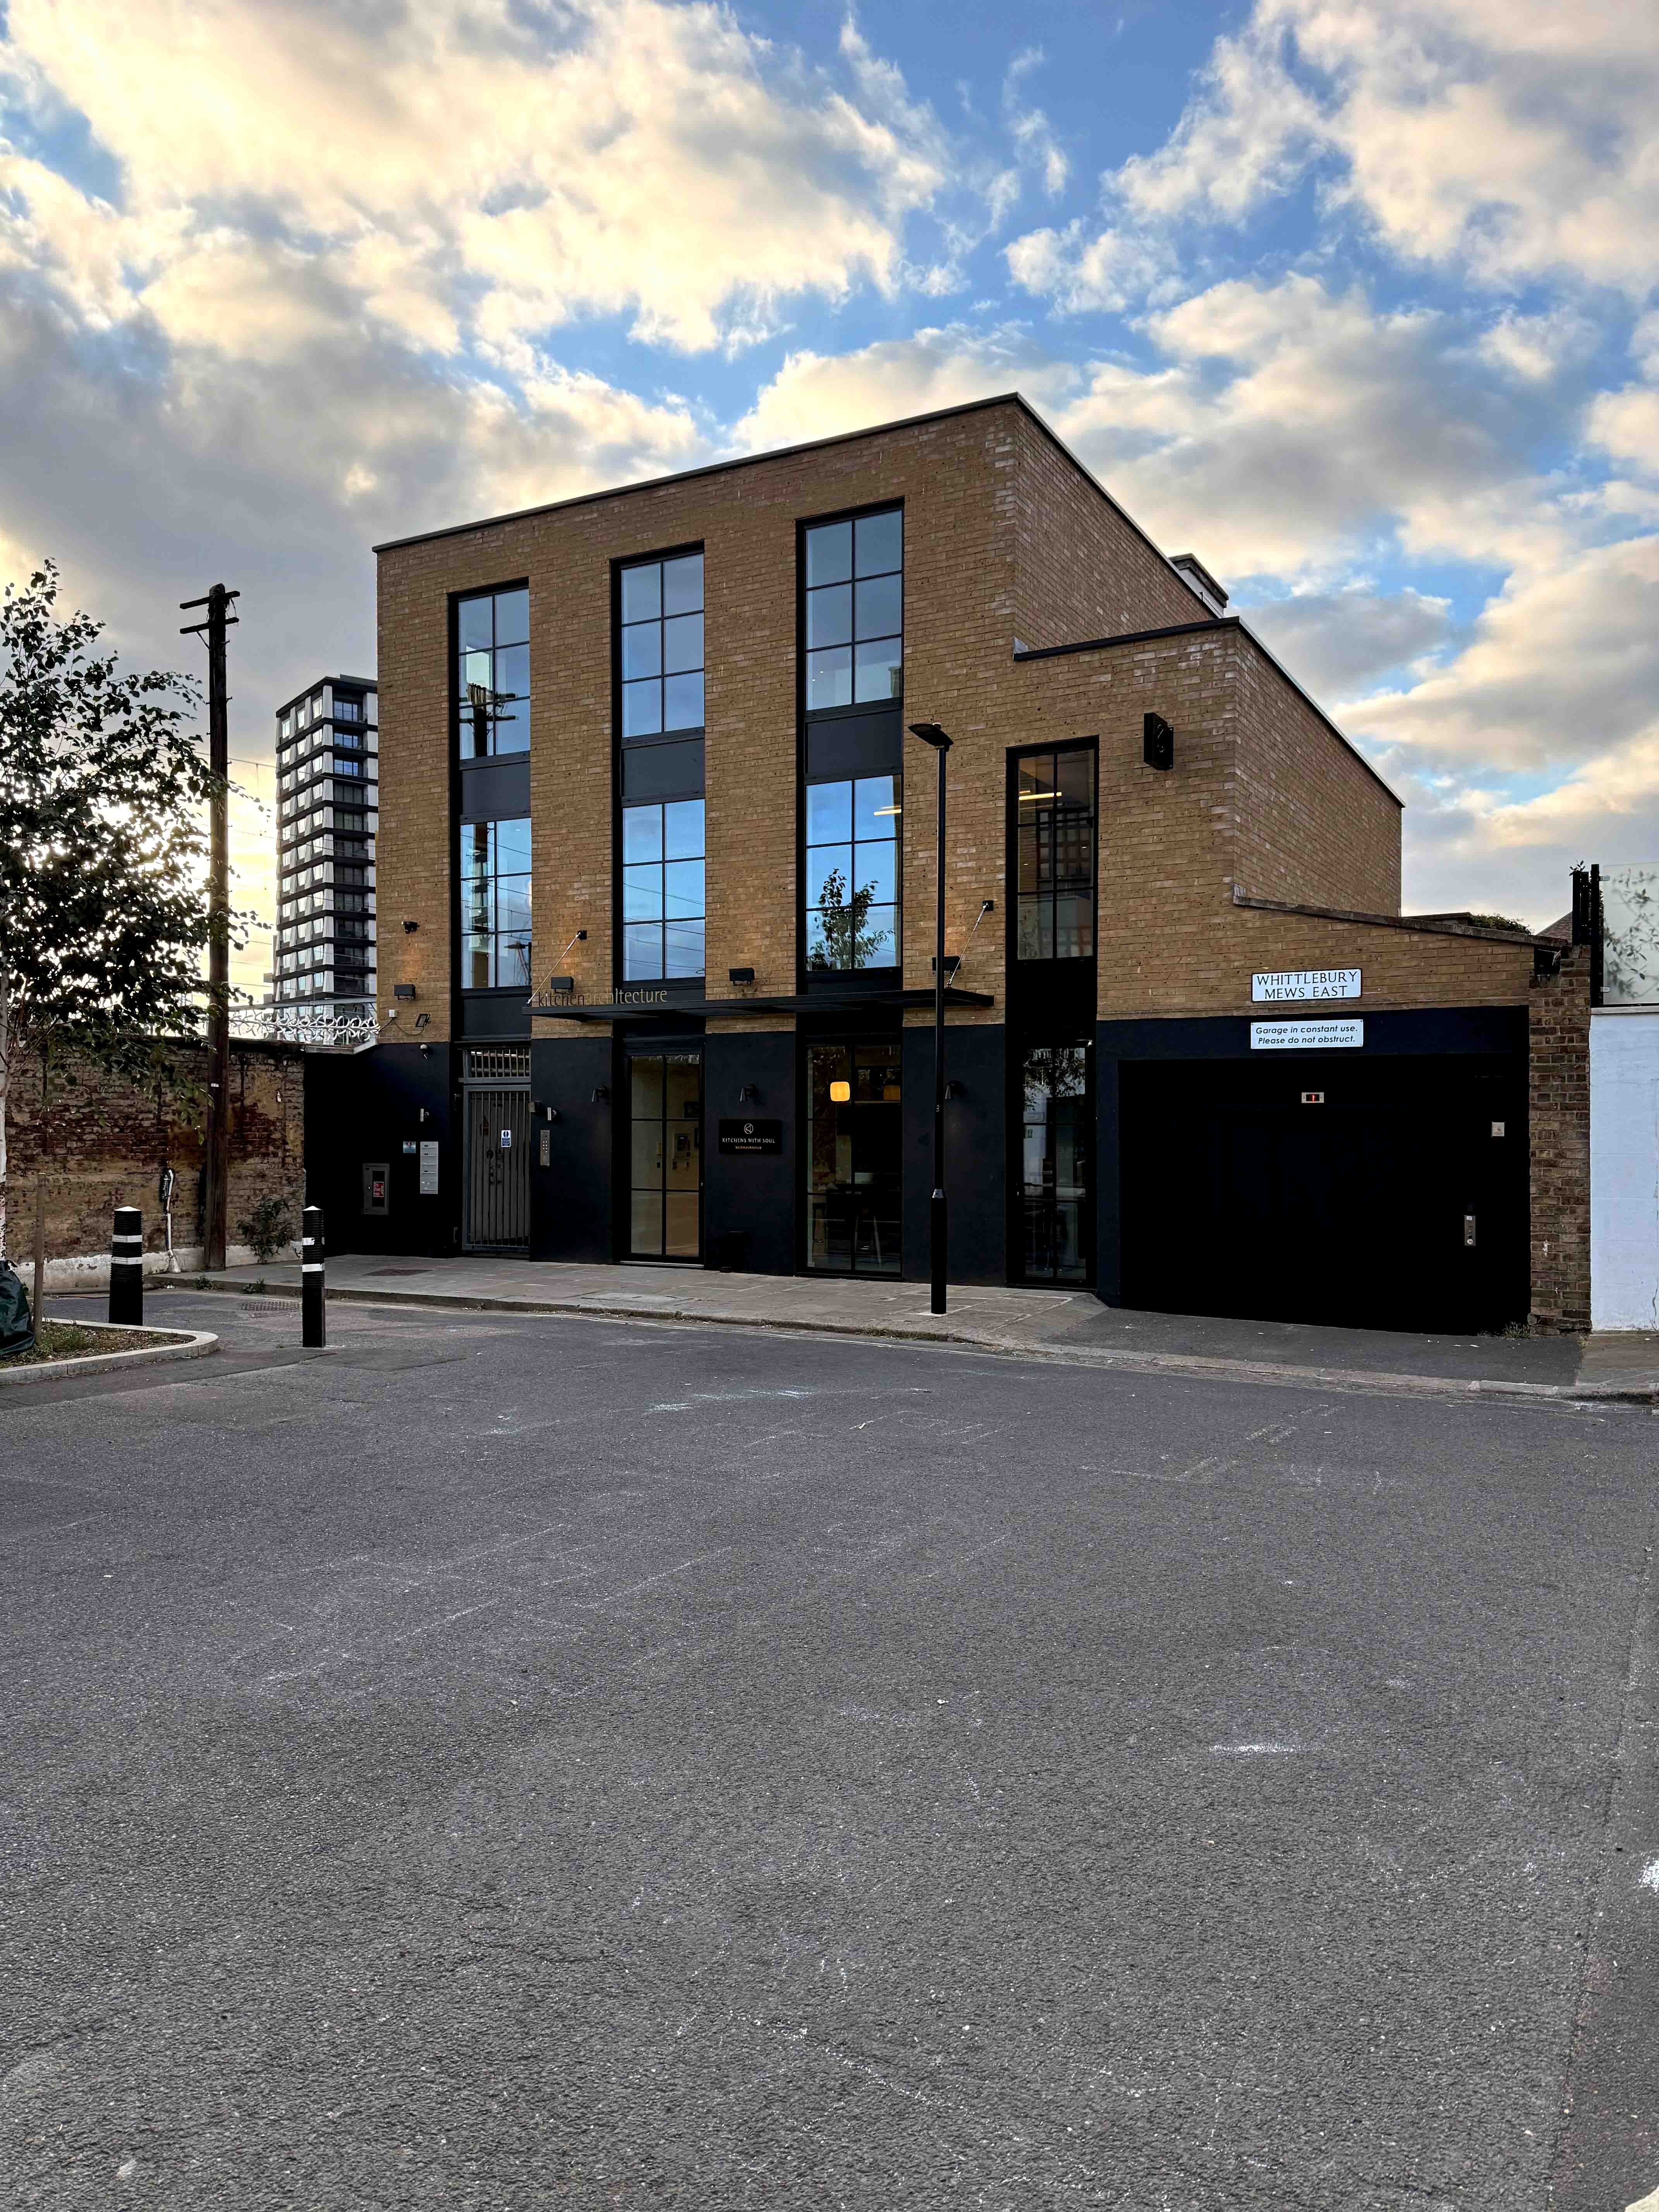
Railway House is in Whittlebury Mews, NW1. That’s just a five-minute walk from Chalk Farm tube station, directly opposite The Lansdowne pub. We heartily encourage you to make a day of it, explore the local area and arrive hungry. There’s no shortage of places to eat well around here, starting with our kitchens on the open day…
.jpg)
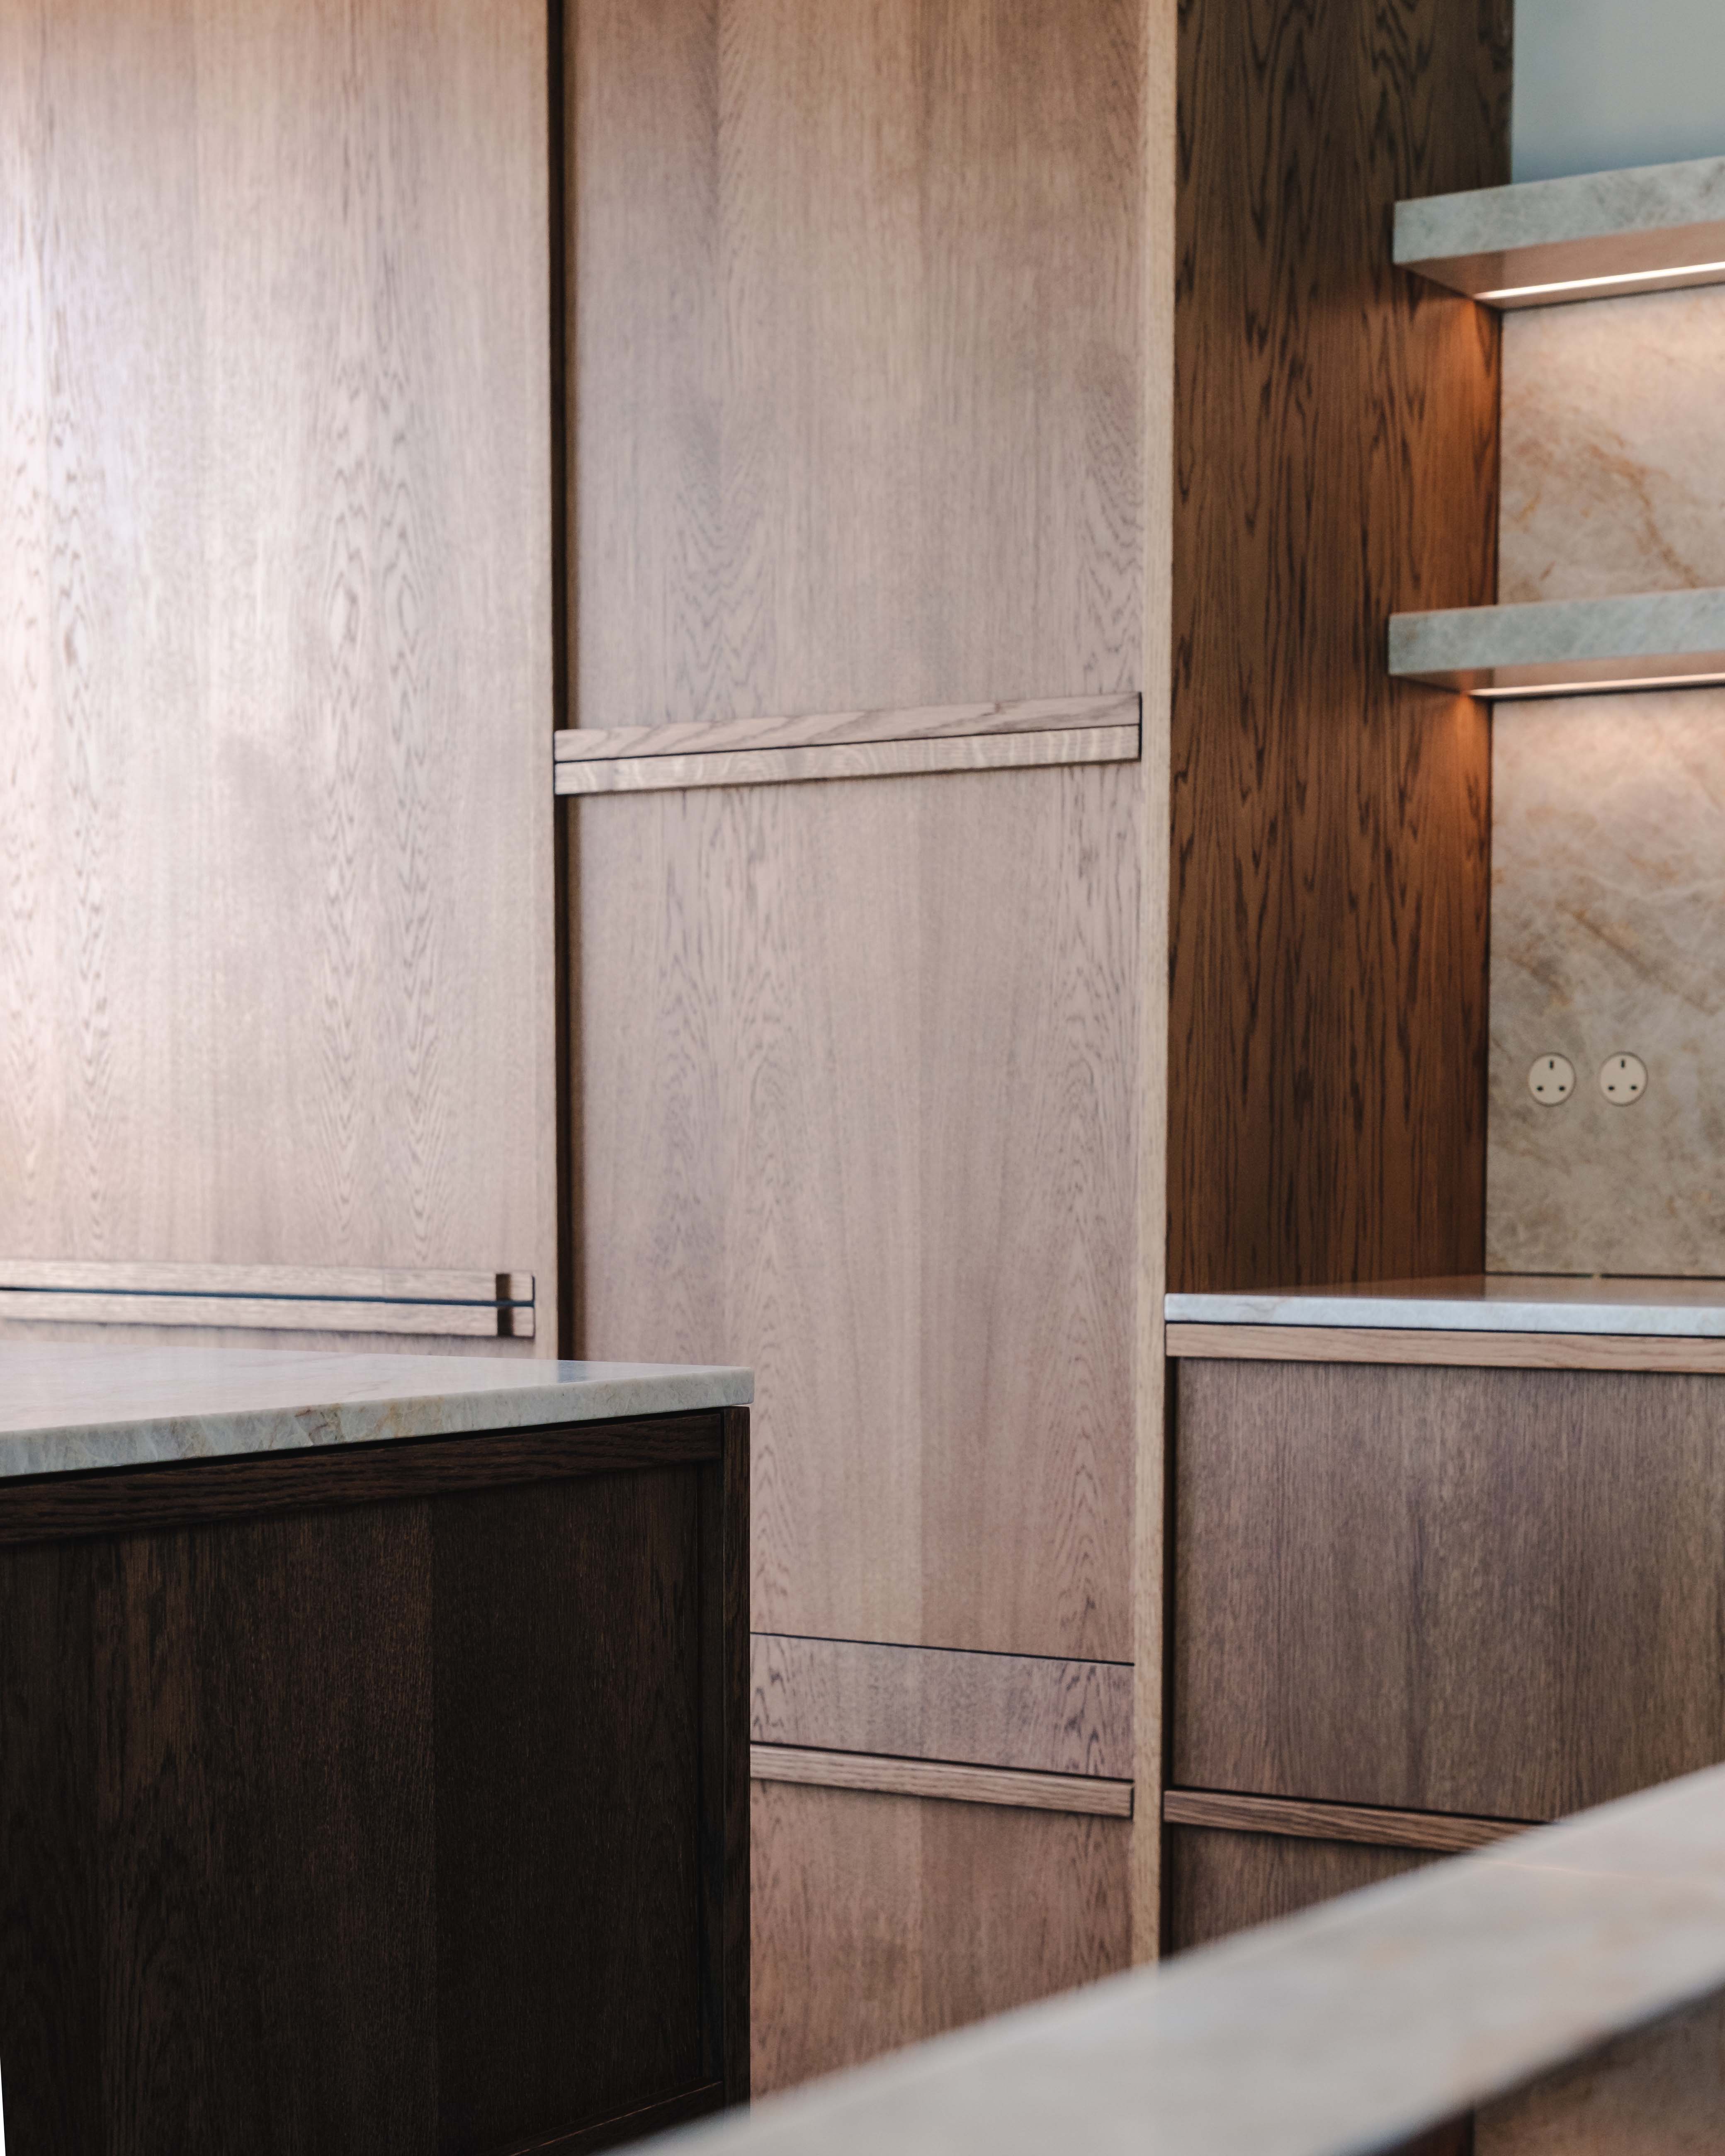
Our furniture is crafted just down the road in Wembley by craftspeople with more than 40 years' experience, two decades of which with Kitchen Architecture. You’ll be able to view their handmade pieces in person when you visit us in Primrose Hill. We also work alongside precision-engineered German furniture makers, with ranges to suit every project.
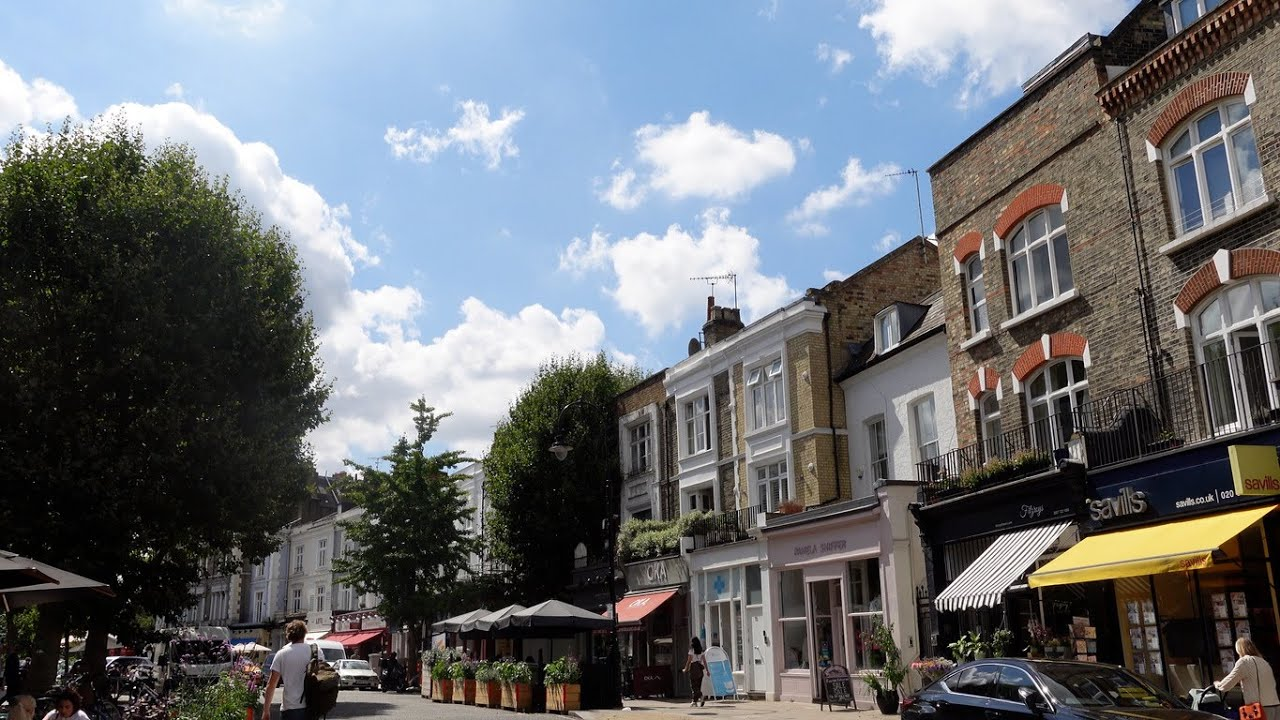
Primrose Hill is located north of The Regent's Park. Our new design centre is at Railway House, Whittlebury Mews, NW1. It's a short walk from Chalk Farm Underground Station and to Primrose Hill Park with its famous panoramic views of London. To get directions from where you are, click the link below.
Thursday 23rd July
Kitchen Architecture
Railway House, Whittlebury Mews, London NW1 8EQ
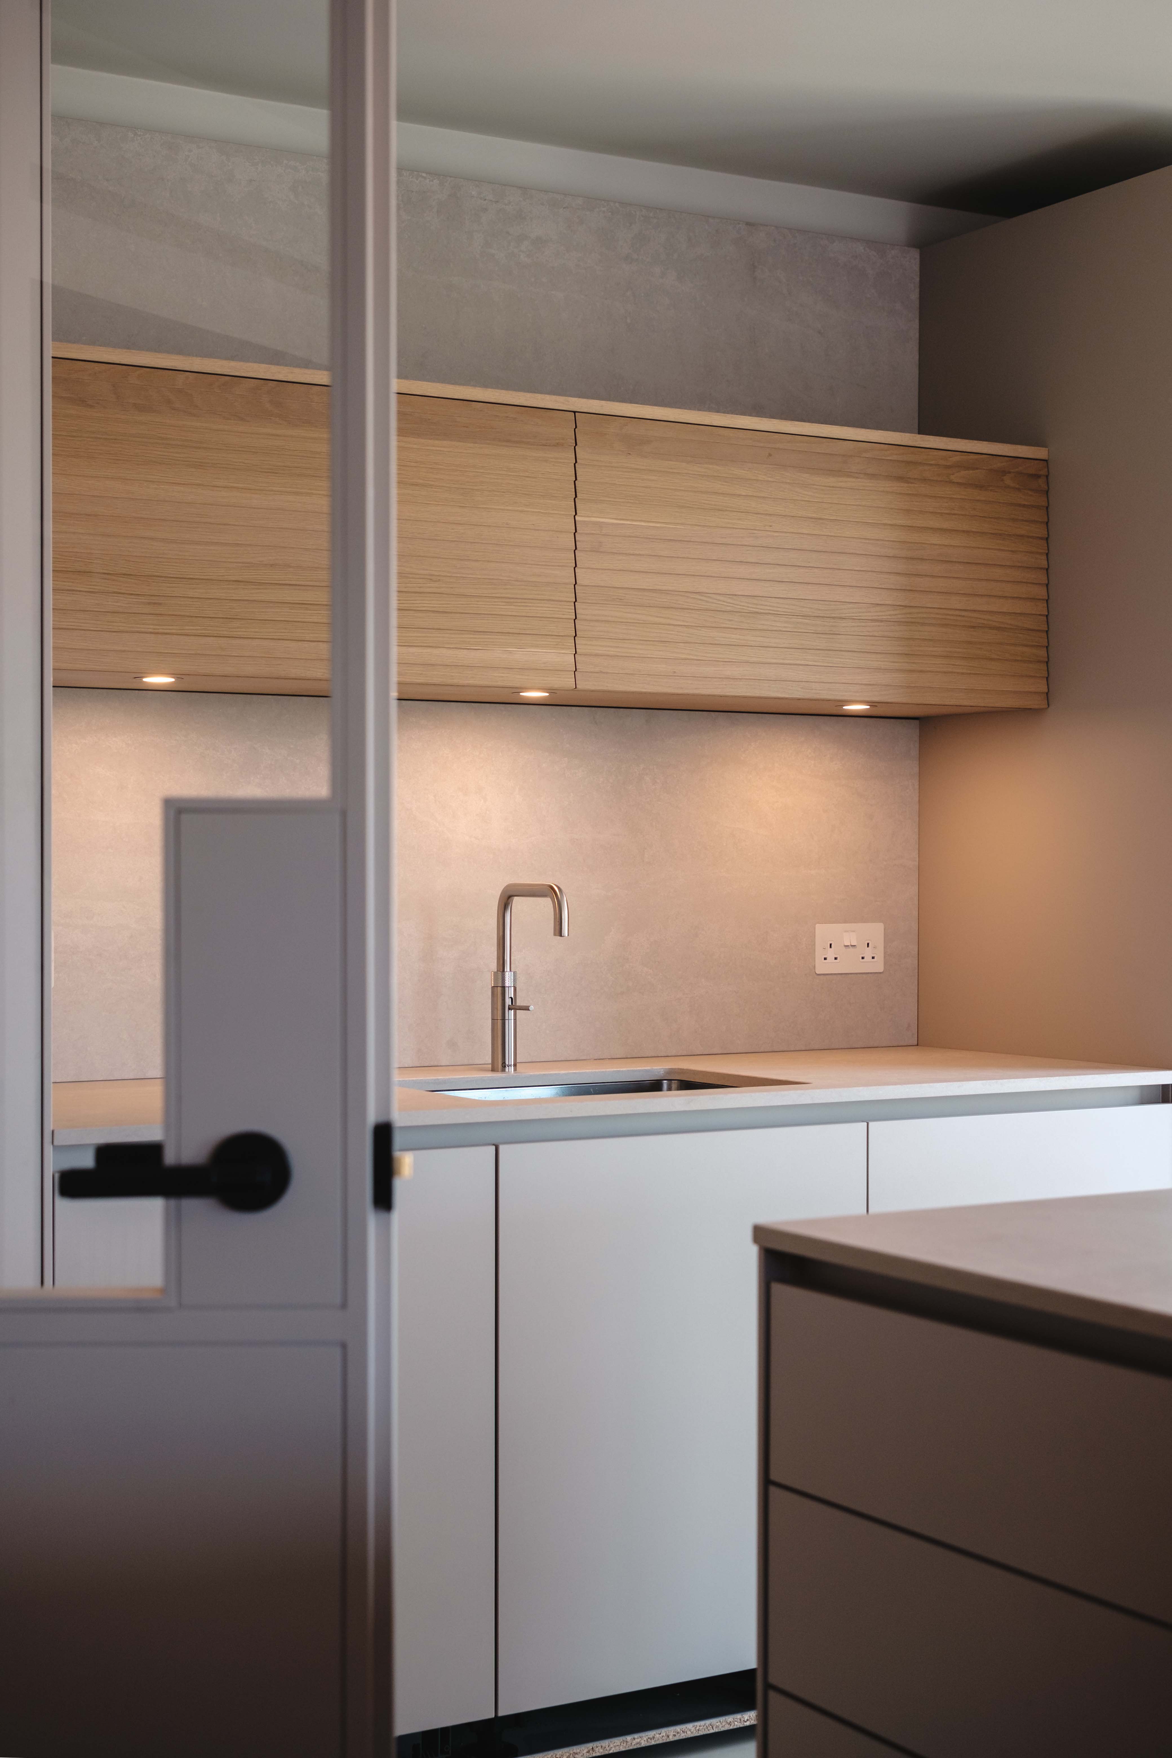
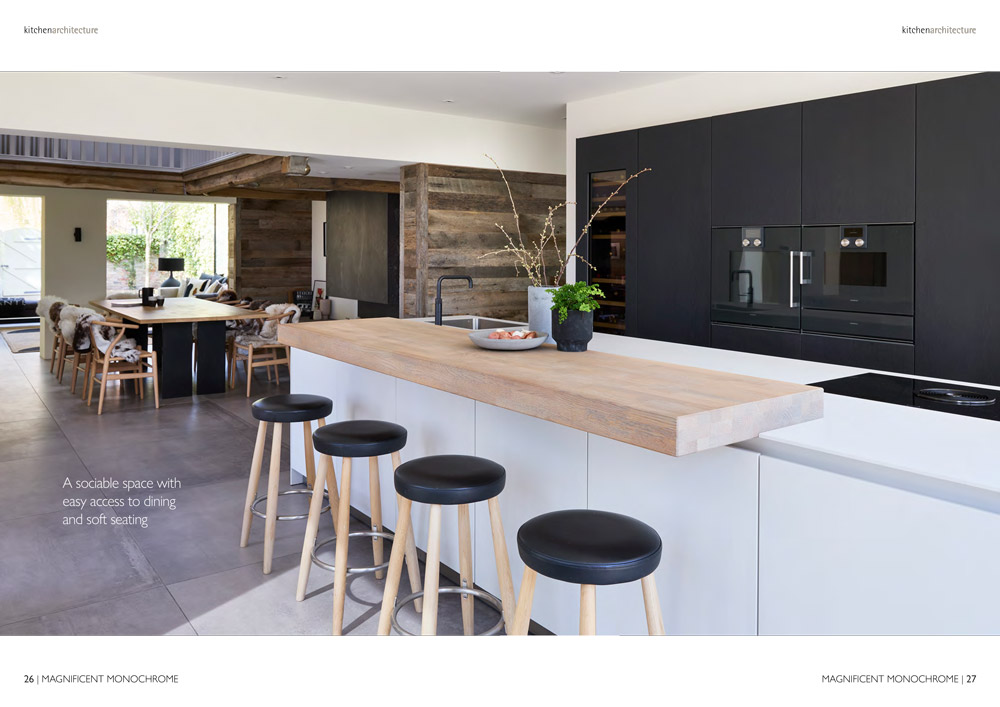
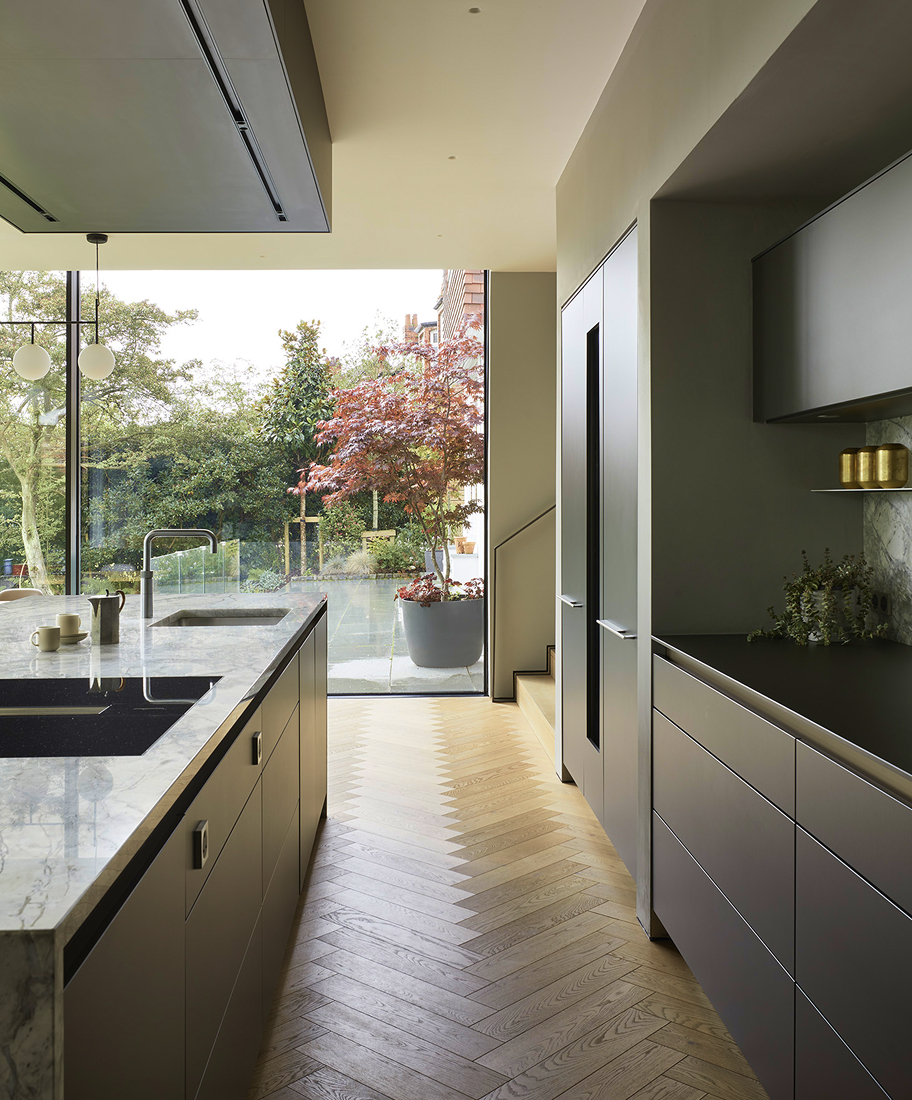
Crafted for the way you live, our kitchens are more than functional spaces; they’re defined by the moments that unfold within them. We design responsive kitchens that support your daily rhythm. Every Kitchen Architecture design starts with a simple principle: life shapes design. Explore our collections and discover kitchens with soul.
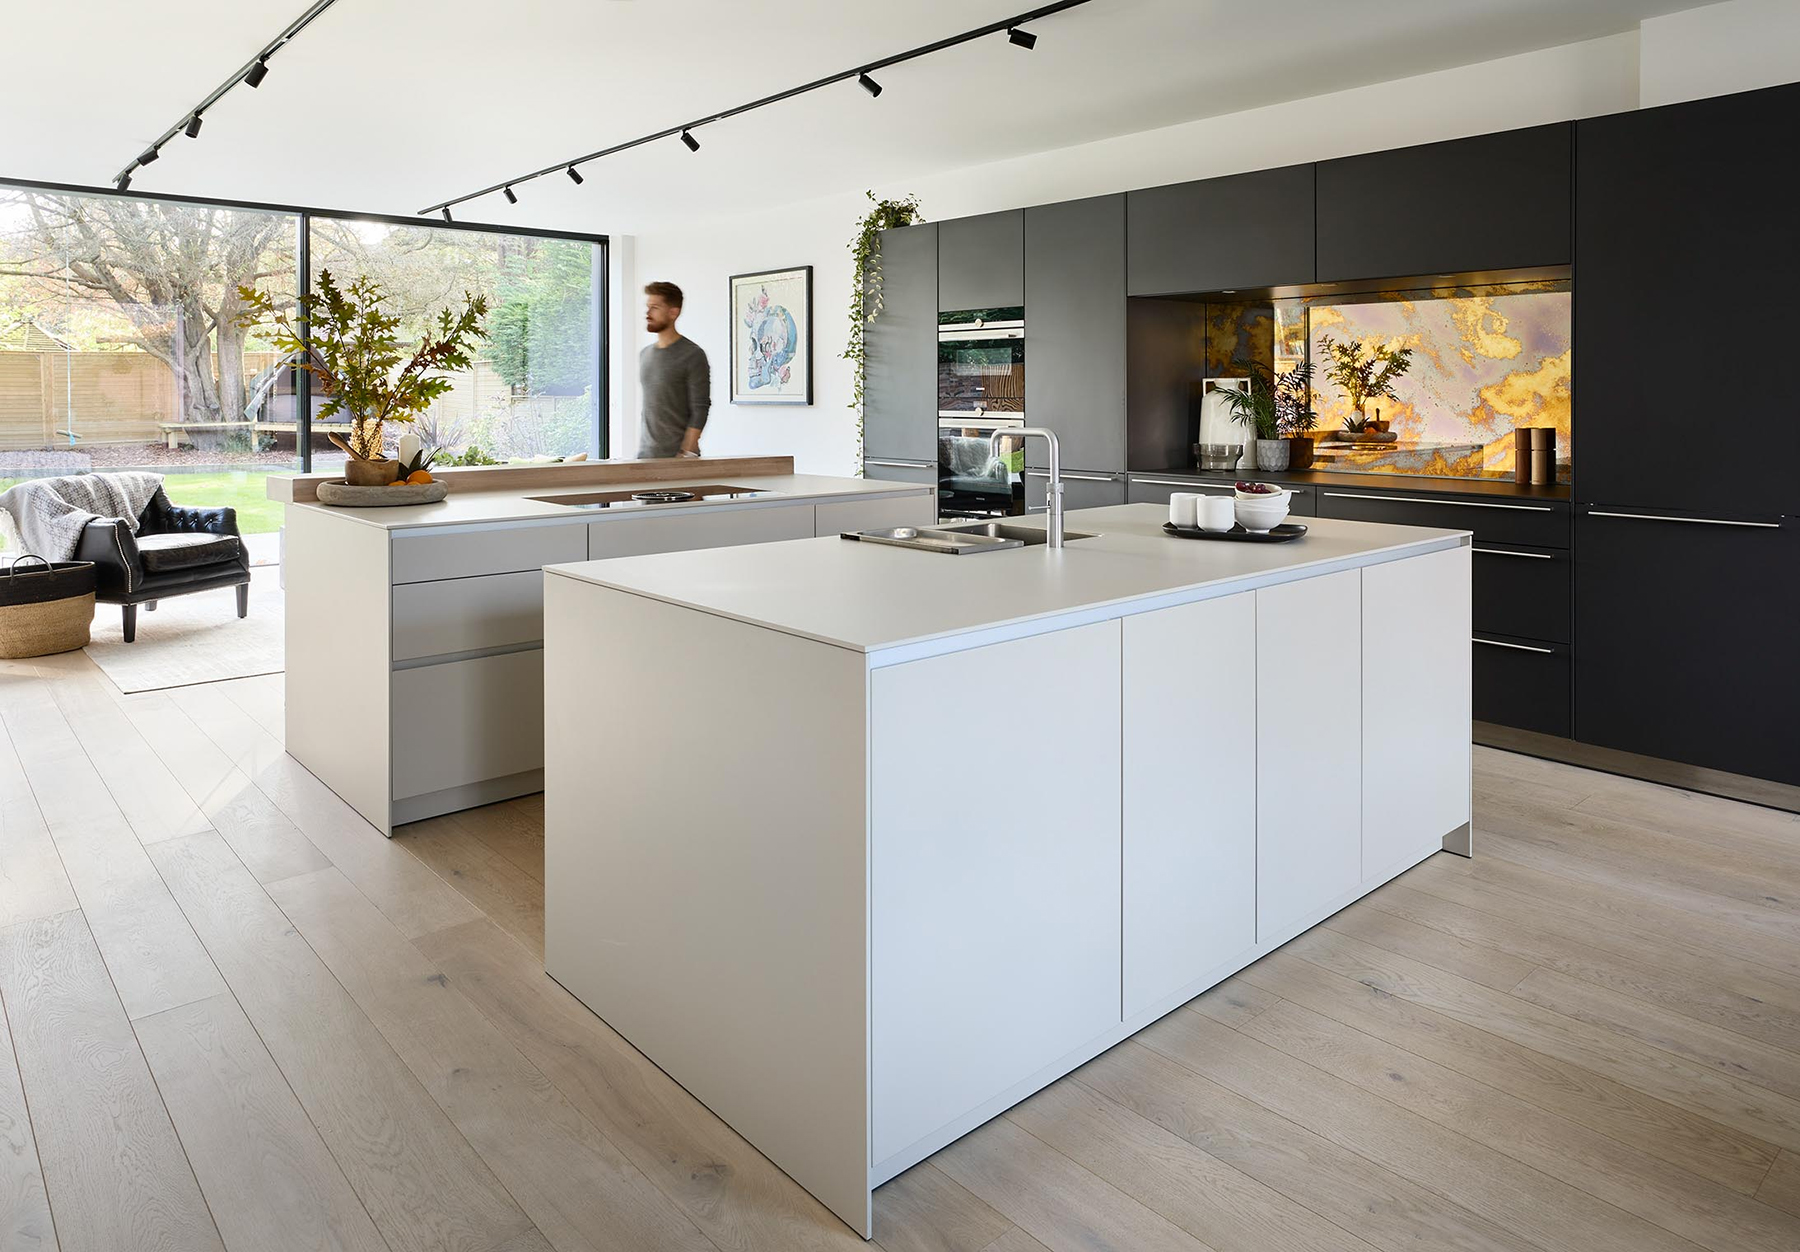

The famous German kitchen systems company has been precision engineering kitchen interiors since 1949. bulthaup's iconic and innovative modern designs grace many of our case studies and have led to us forging a close and special, relationship together.
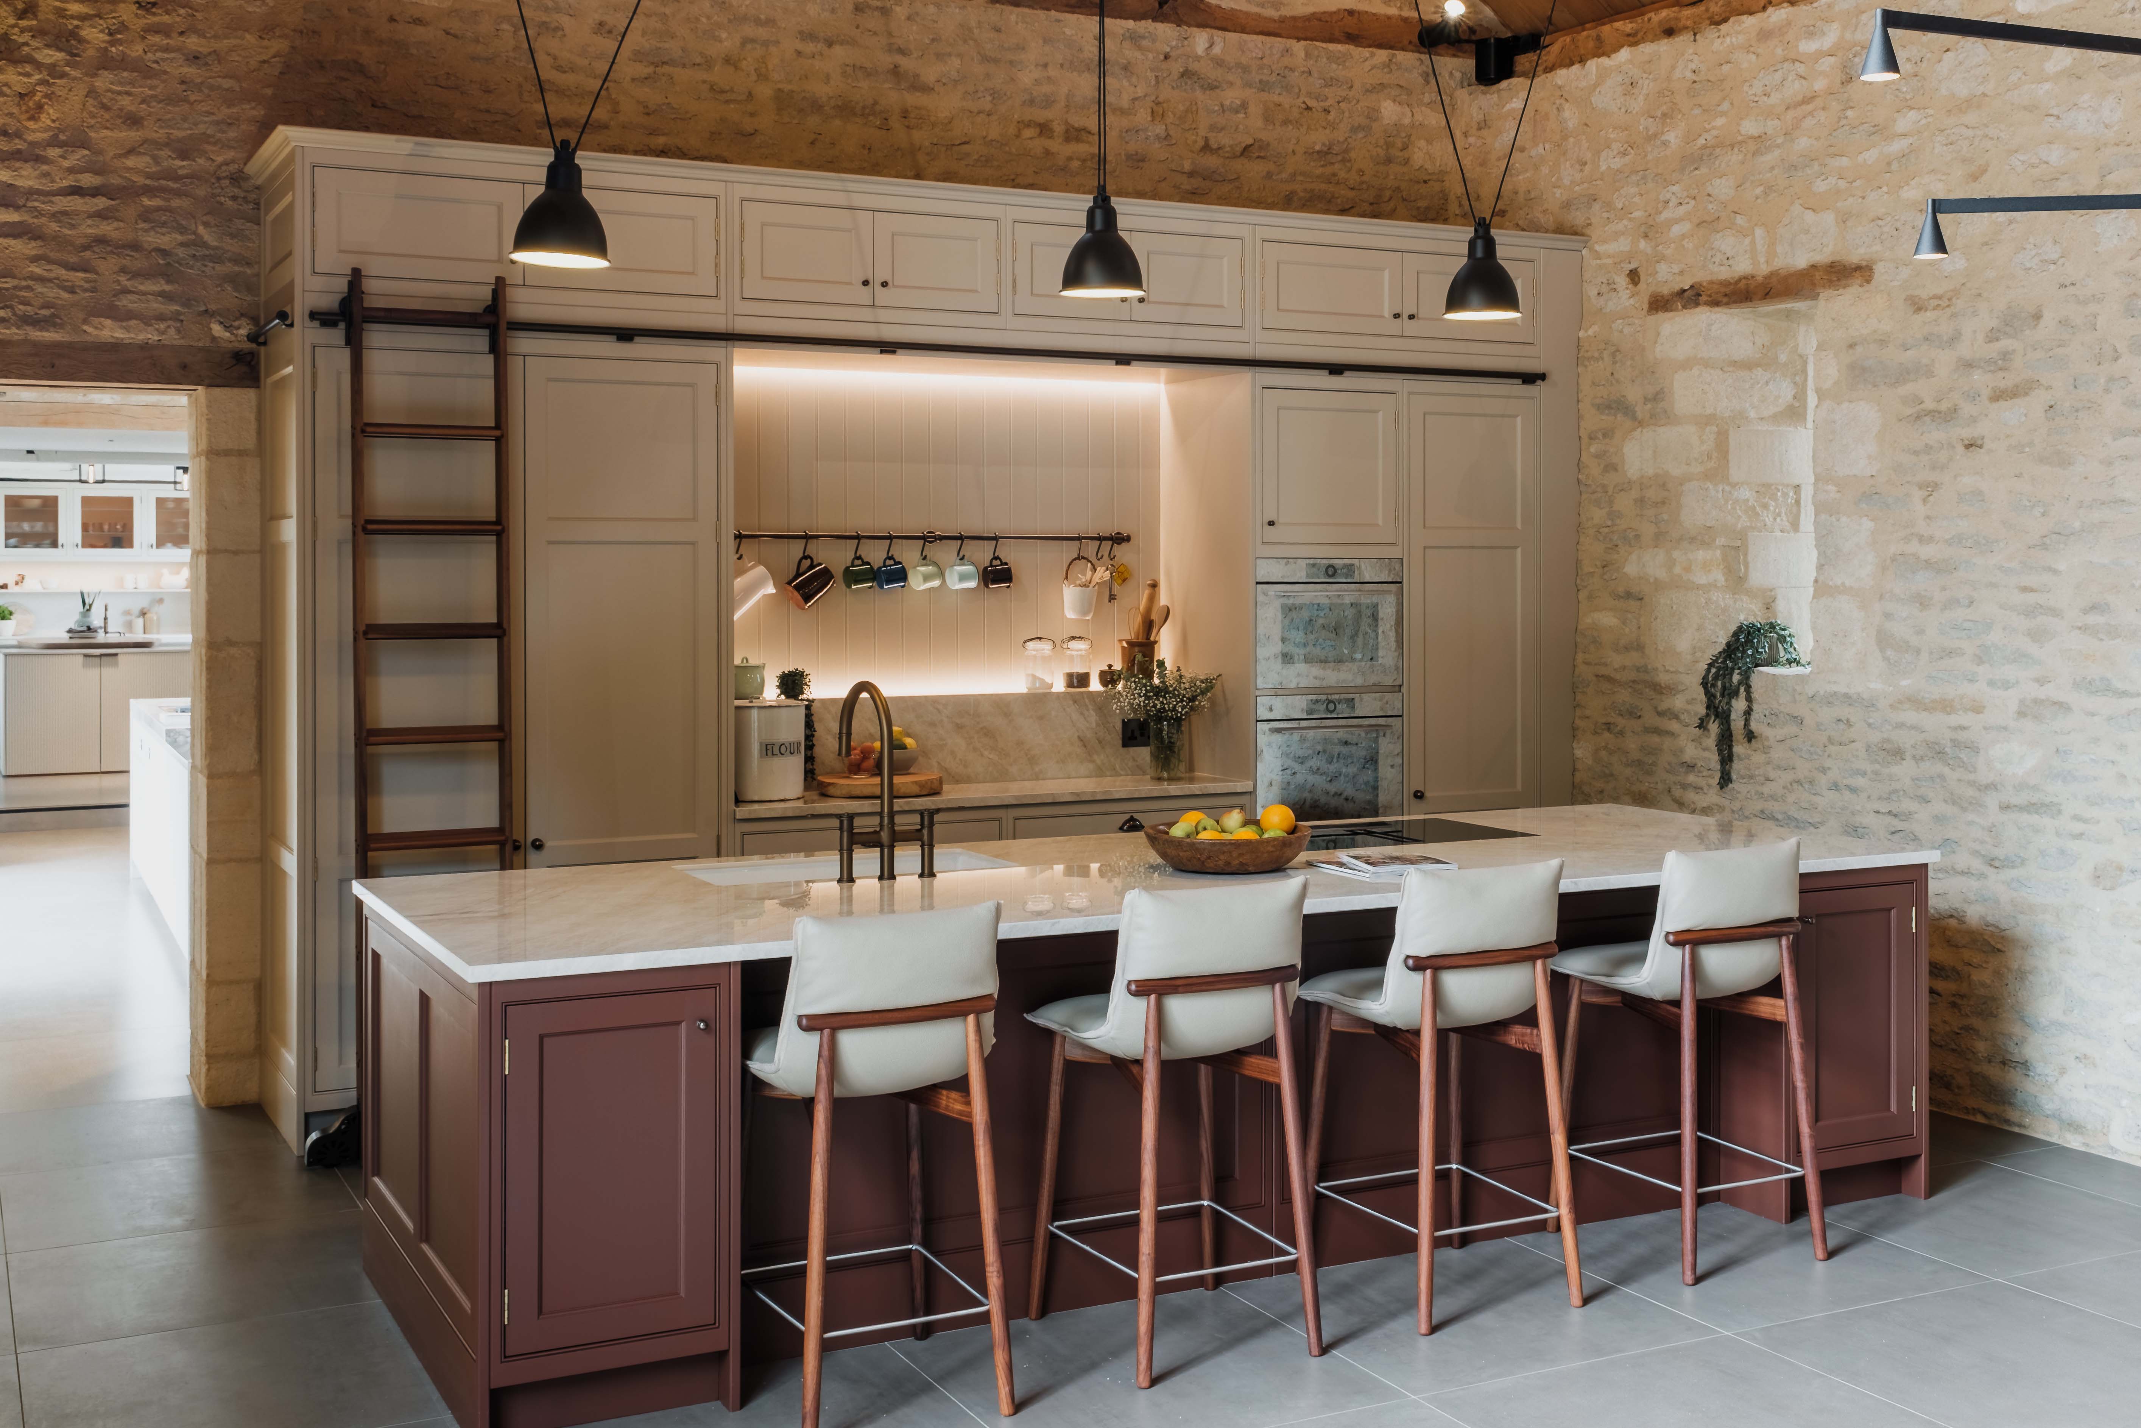

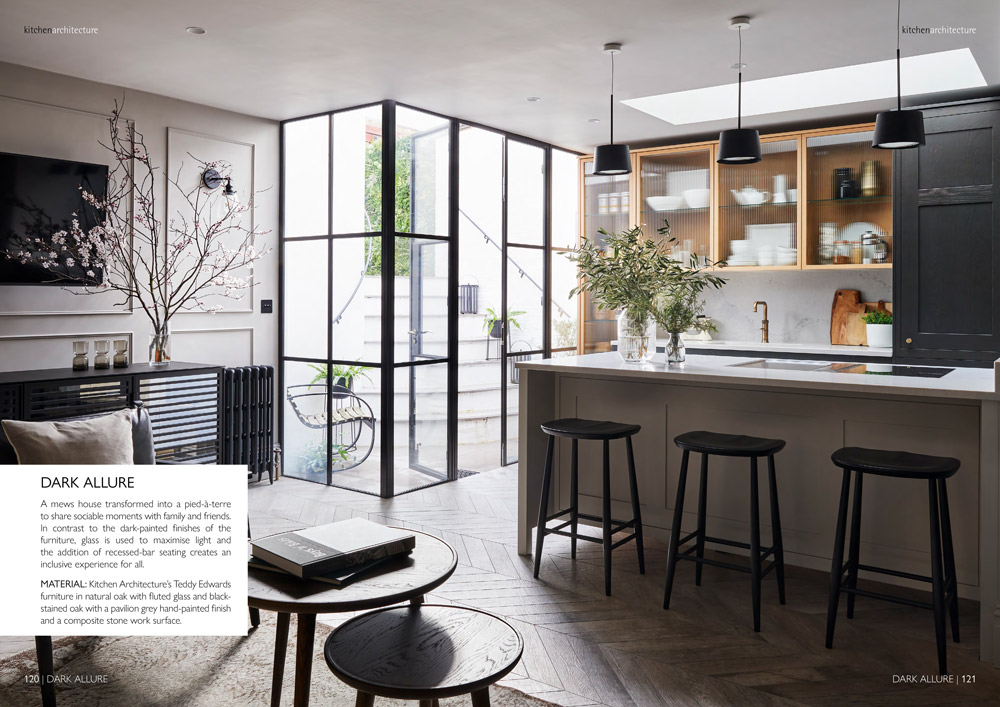
Our celebration of classic British furniture and the craft behind ‘beautiful and timeless’ brings a warm minimalism to your home. Every Teddy Edwards kitchen is bespoke and handcrafted in our London workshop by highly skilled, traditional craftsmen. The fully customisable collection brings warmth and class to both countryside and city projects.
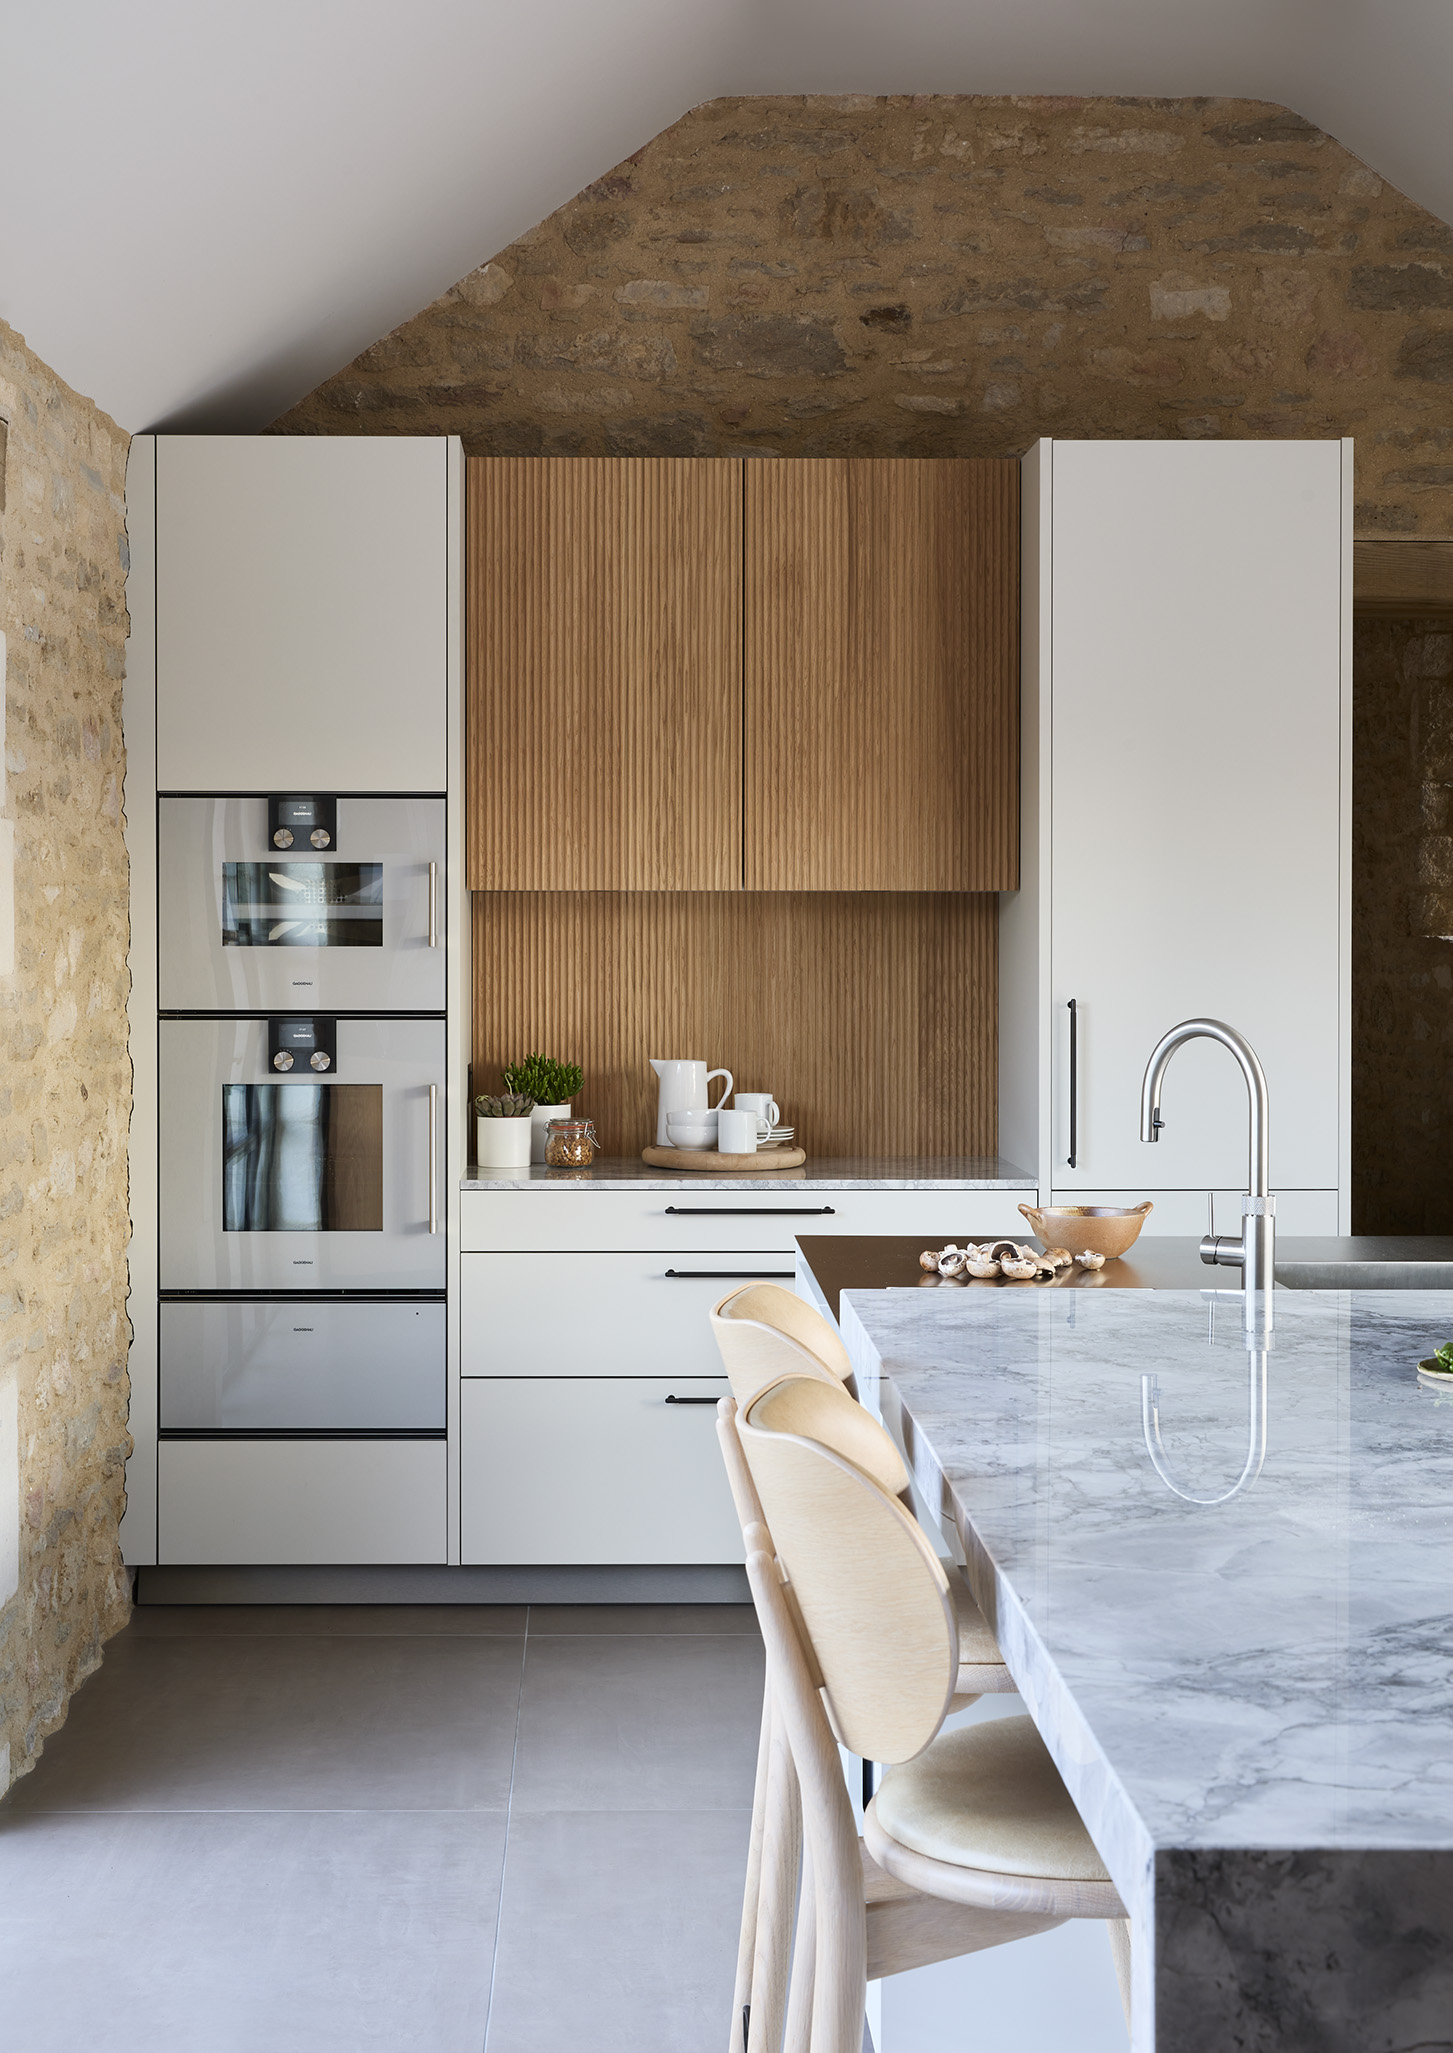

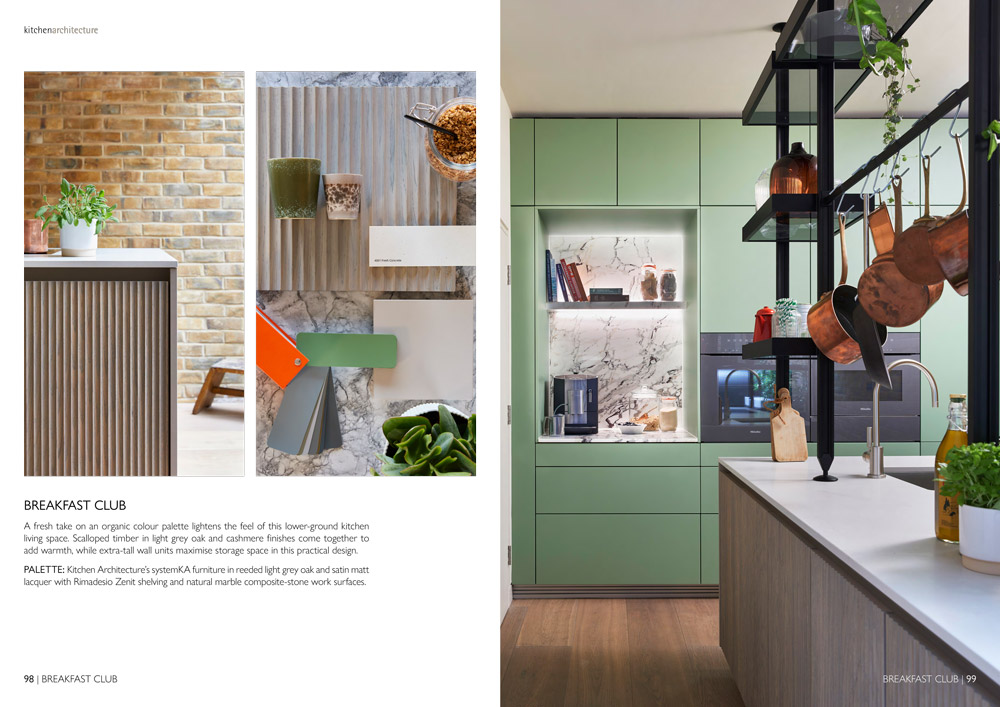
Our very own kitchen design system explores all that we have learned about materials, texture and colour to ensure your kitchen is much more than just a functional space. A systemKA kitchen is alive with stories and has a warmth of human connection that comes from designing specifically around you and your family.
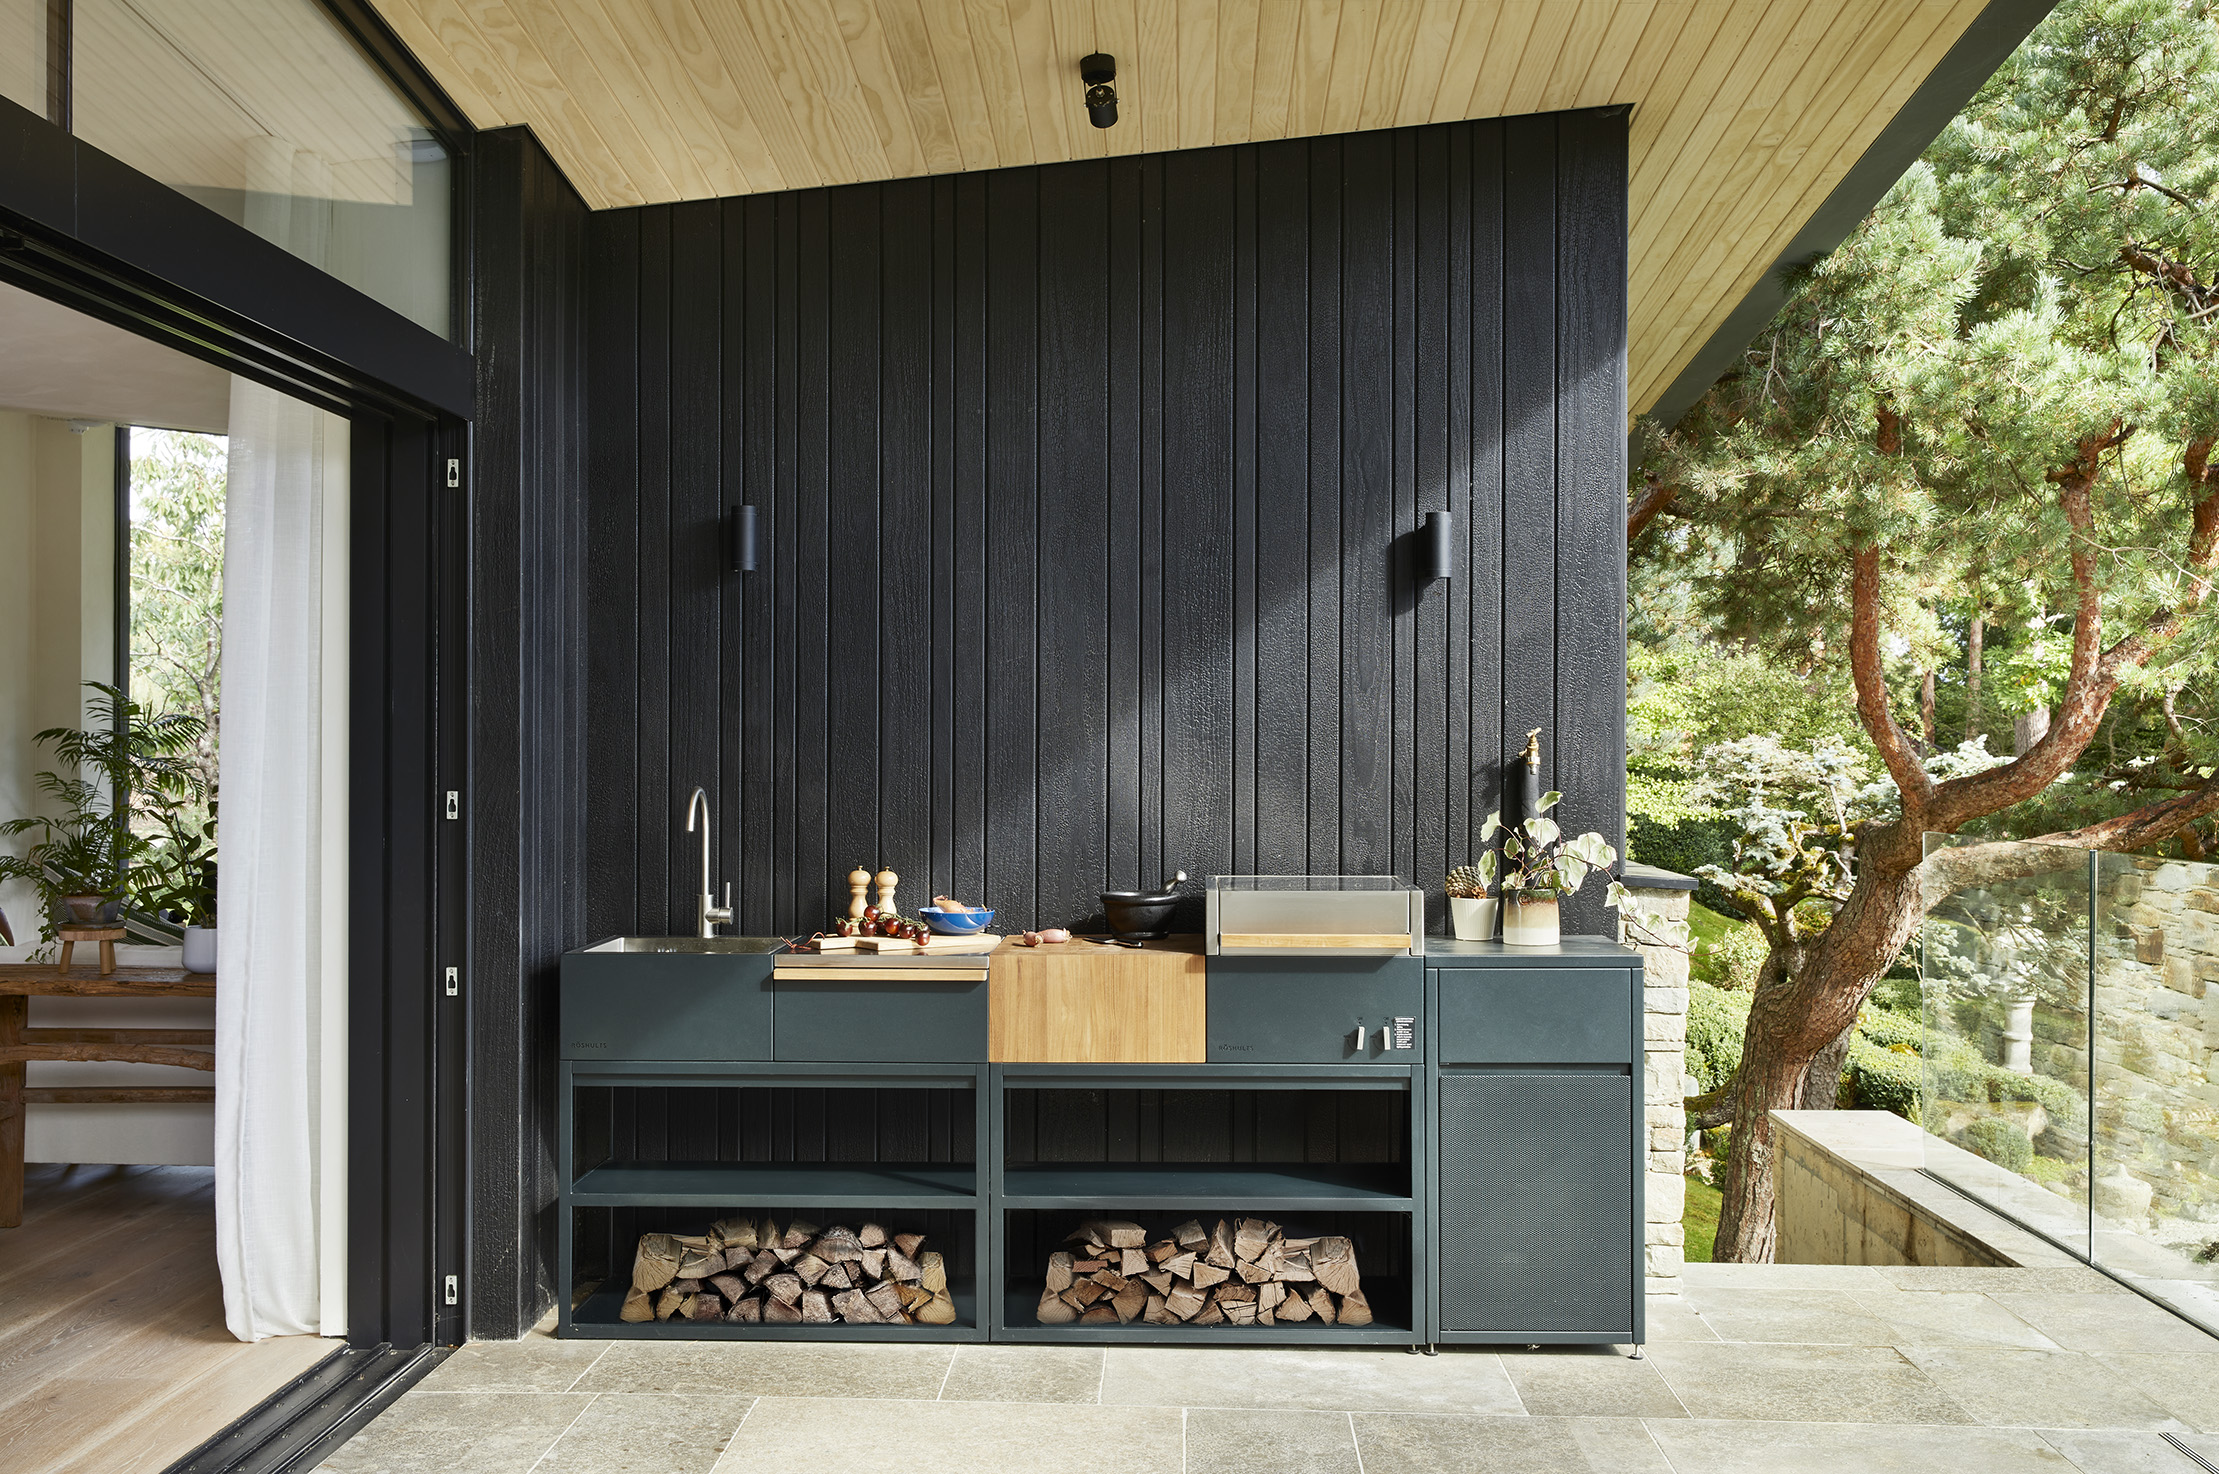

When it’s time for your kitchen to extend outside, we are experts in the design principles for what works and what doesn’t outside and how it complements and builds on your indoor kitchen space. It’s a question of beautiful, enduring Scandinavian materials designed with harmony and nature in mind.
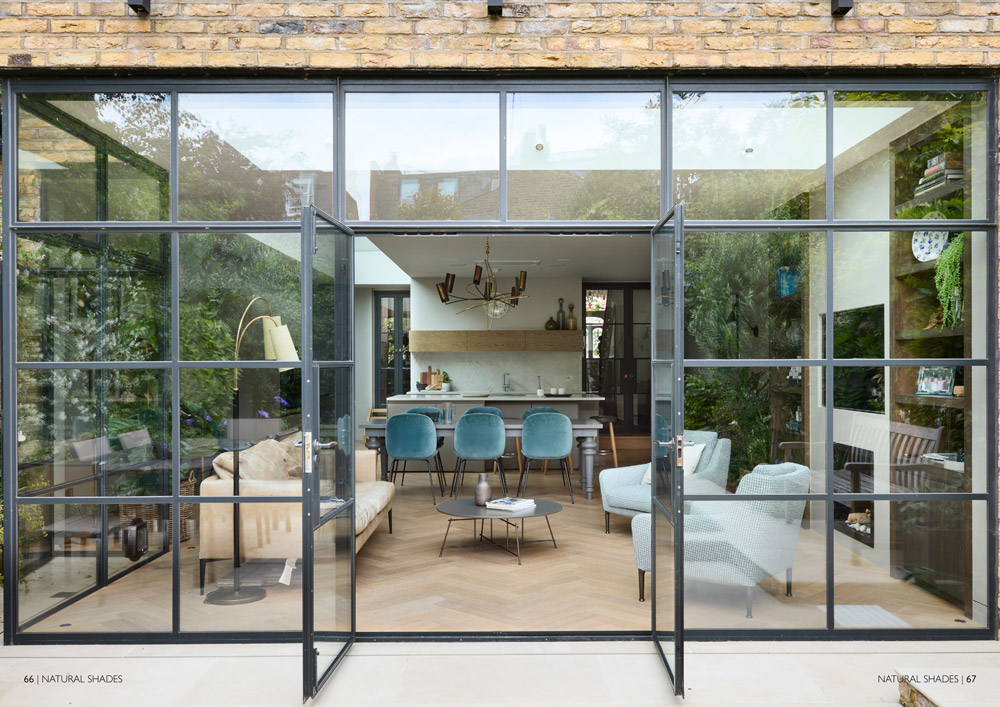
For many of our clients, what starts as a kitchen becomes something much more. We bring the same design intelligence and attention to detail, all the little things, to every space we’re trusted with. The whole home, designed with soul.
The best homes have a place for everything, and a reason for everything being where it is. From bespoke home bars within easy reach of the kitchen to those hidden hero back kitchens, pantries (pull-out, walk-in, you choose), larders and utility rooms, we design storage that works as hard as it looks good.
.jpg)
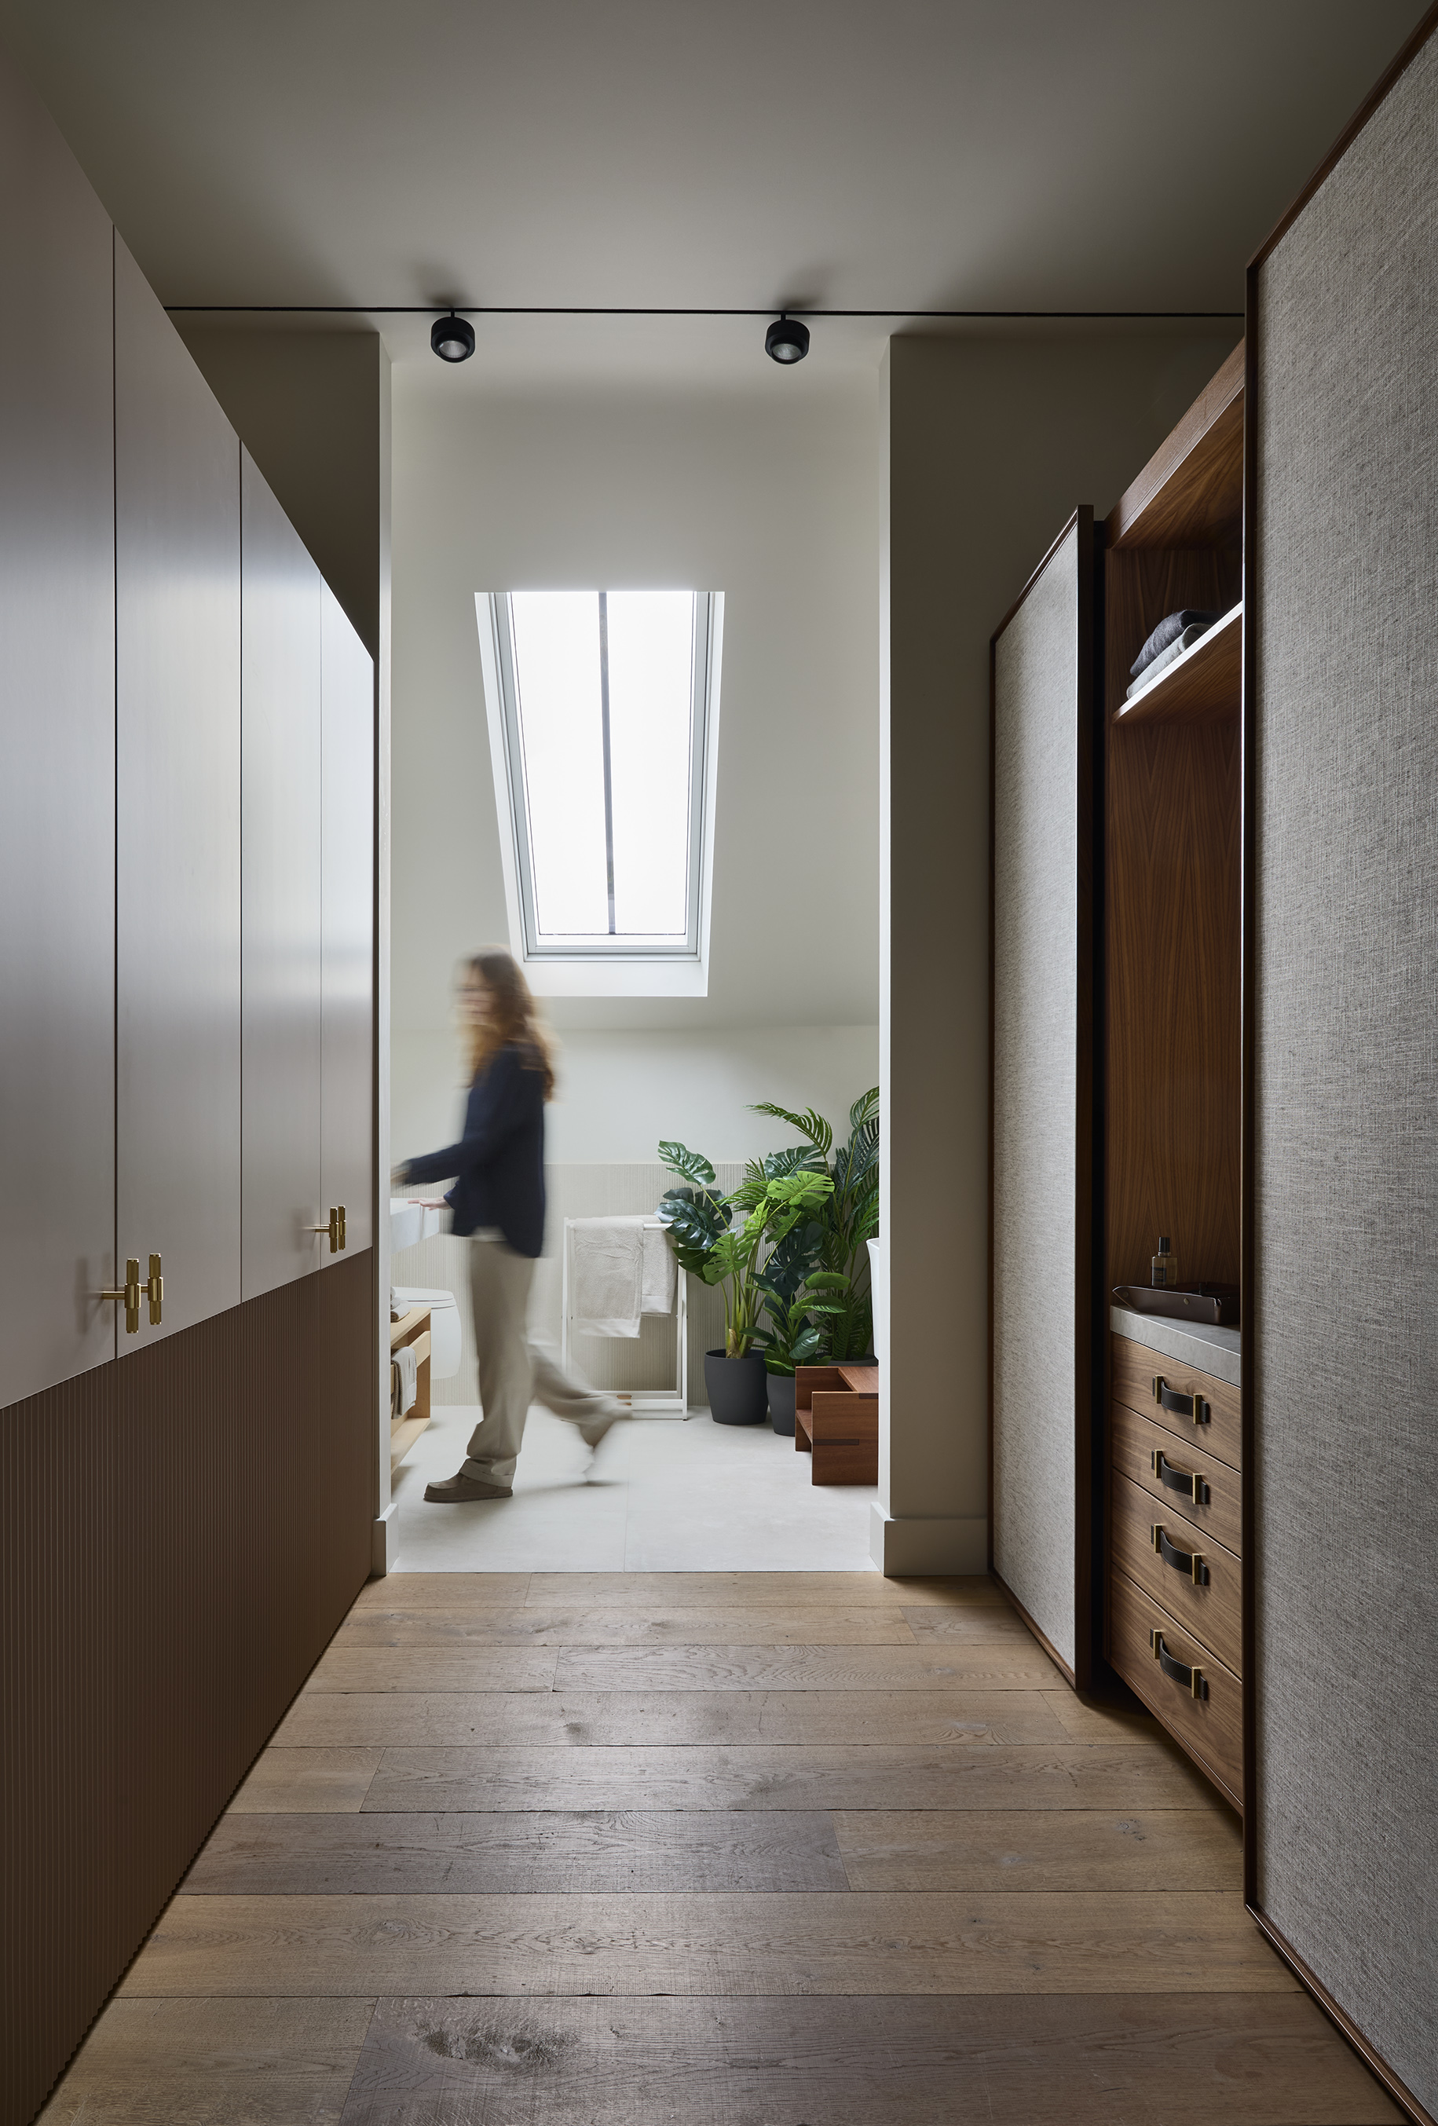
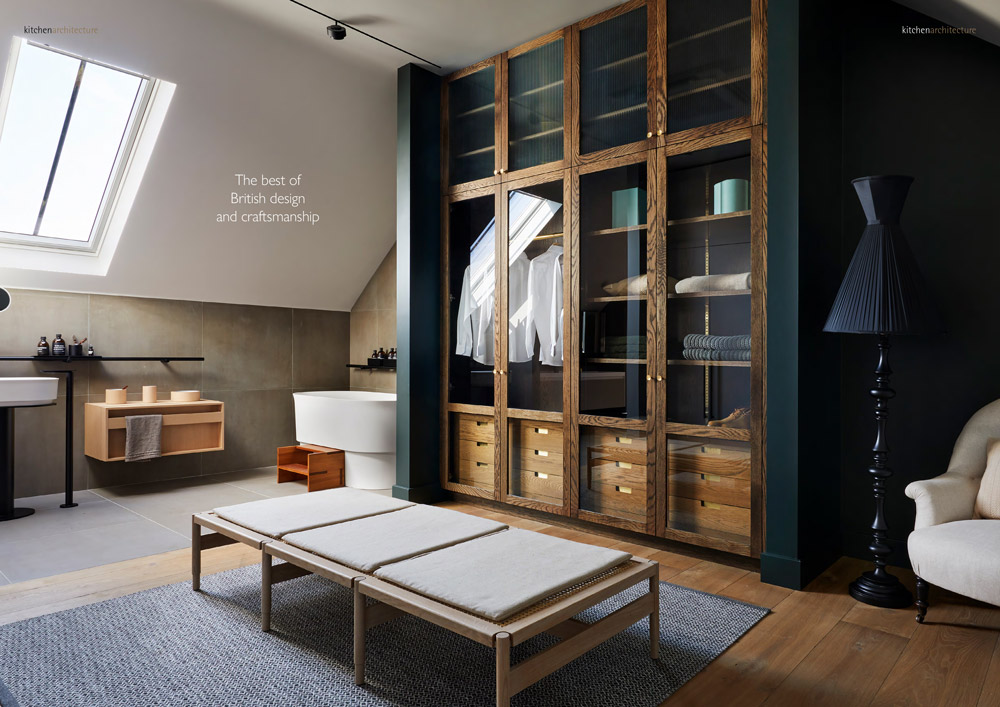
The same care we bring to your kitchen extends naturally into the rest of your home. Wardrobes, dressing rooms, cloakrooms, home offices and custom joinery, all designed with the same level of detail that makes the whole house truly yours.
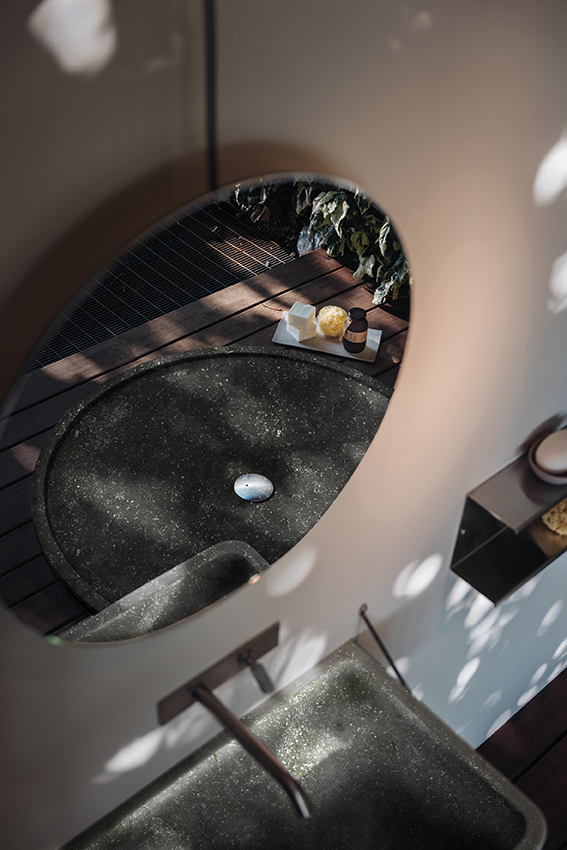
We don’t design bathrooms. We design Agape bathrooms. Since 1973, the Italian brand has been at the forefront of bathroom architecture, and it is the only bathroom partner we work with because when something is this good, it belongs.
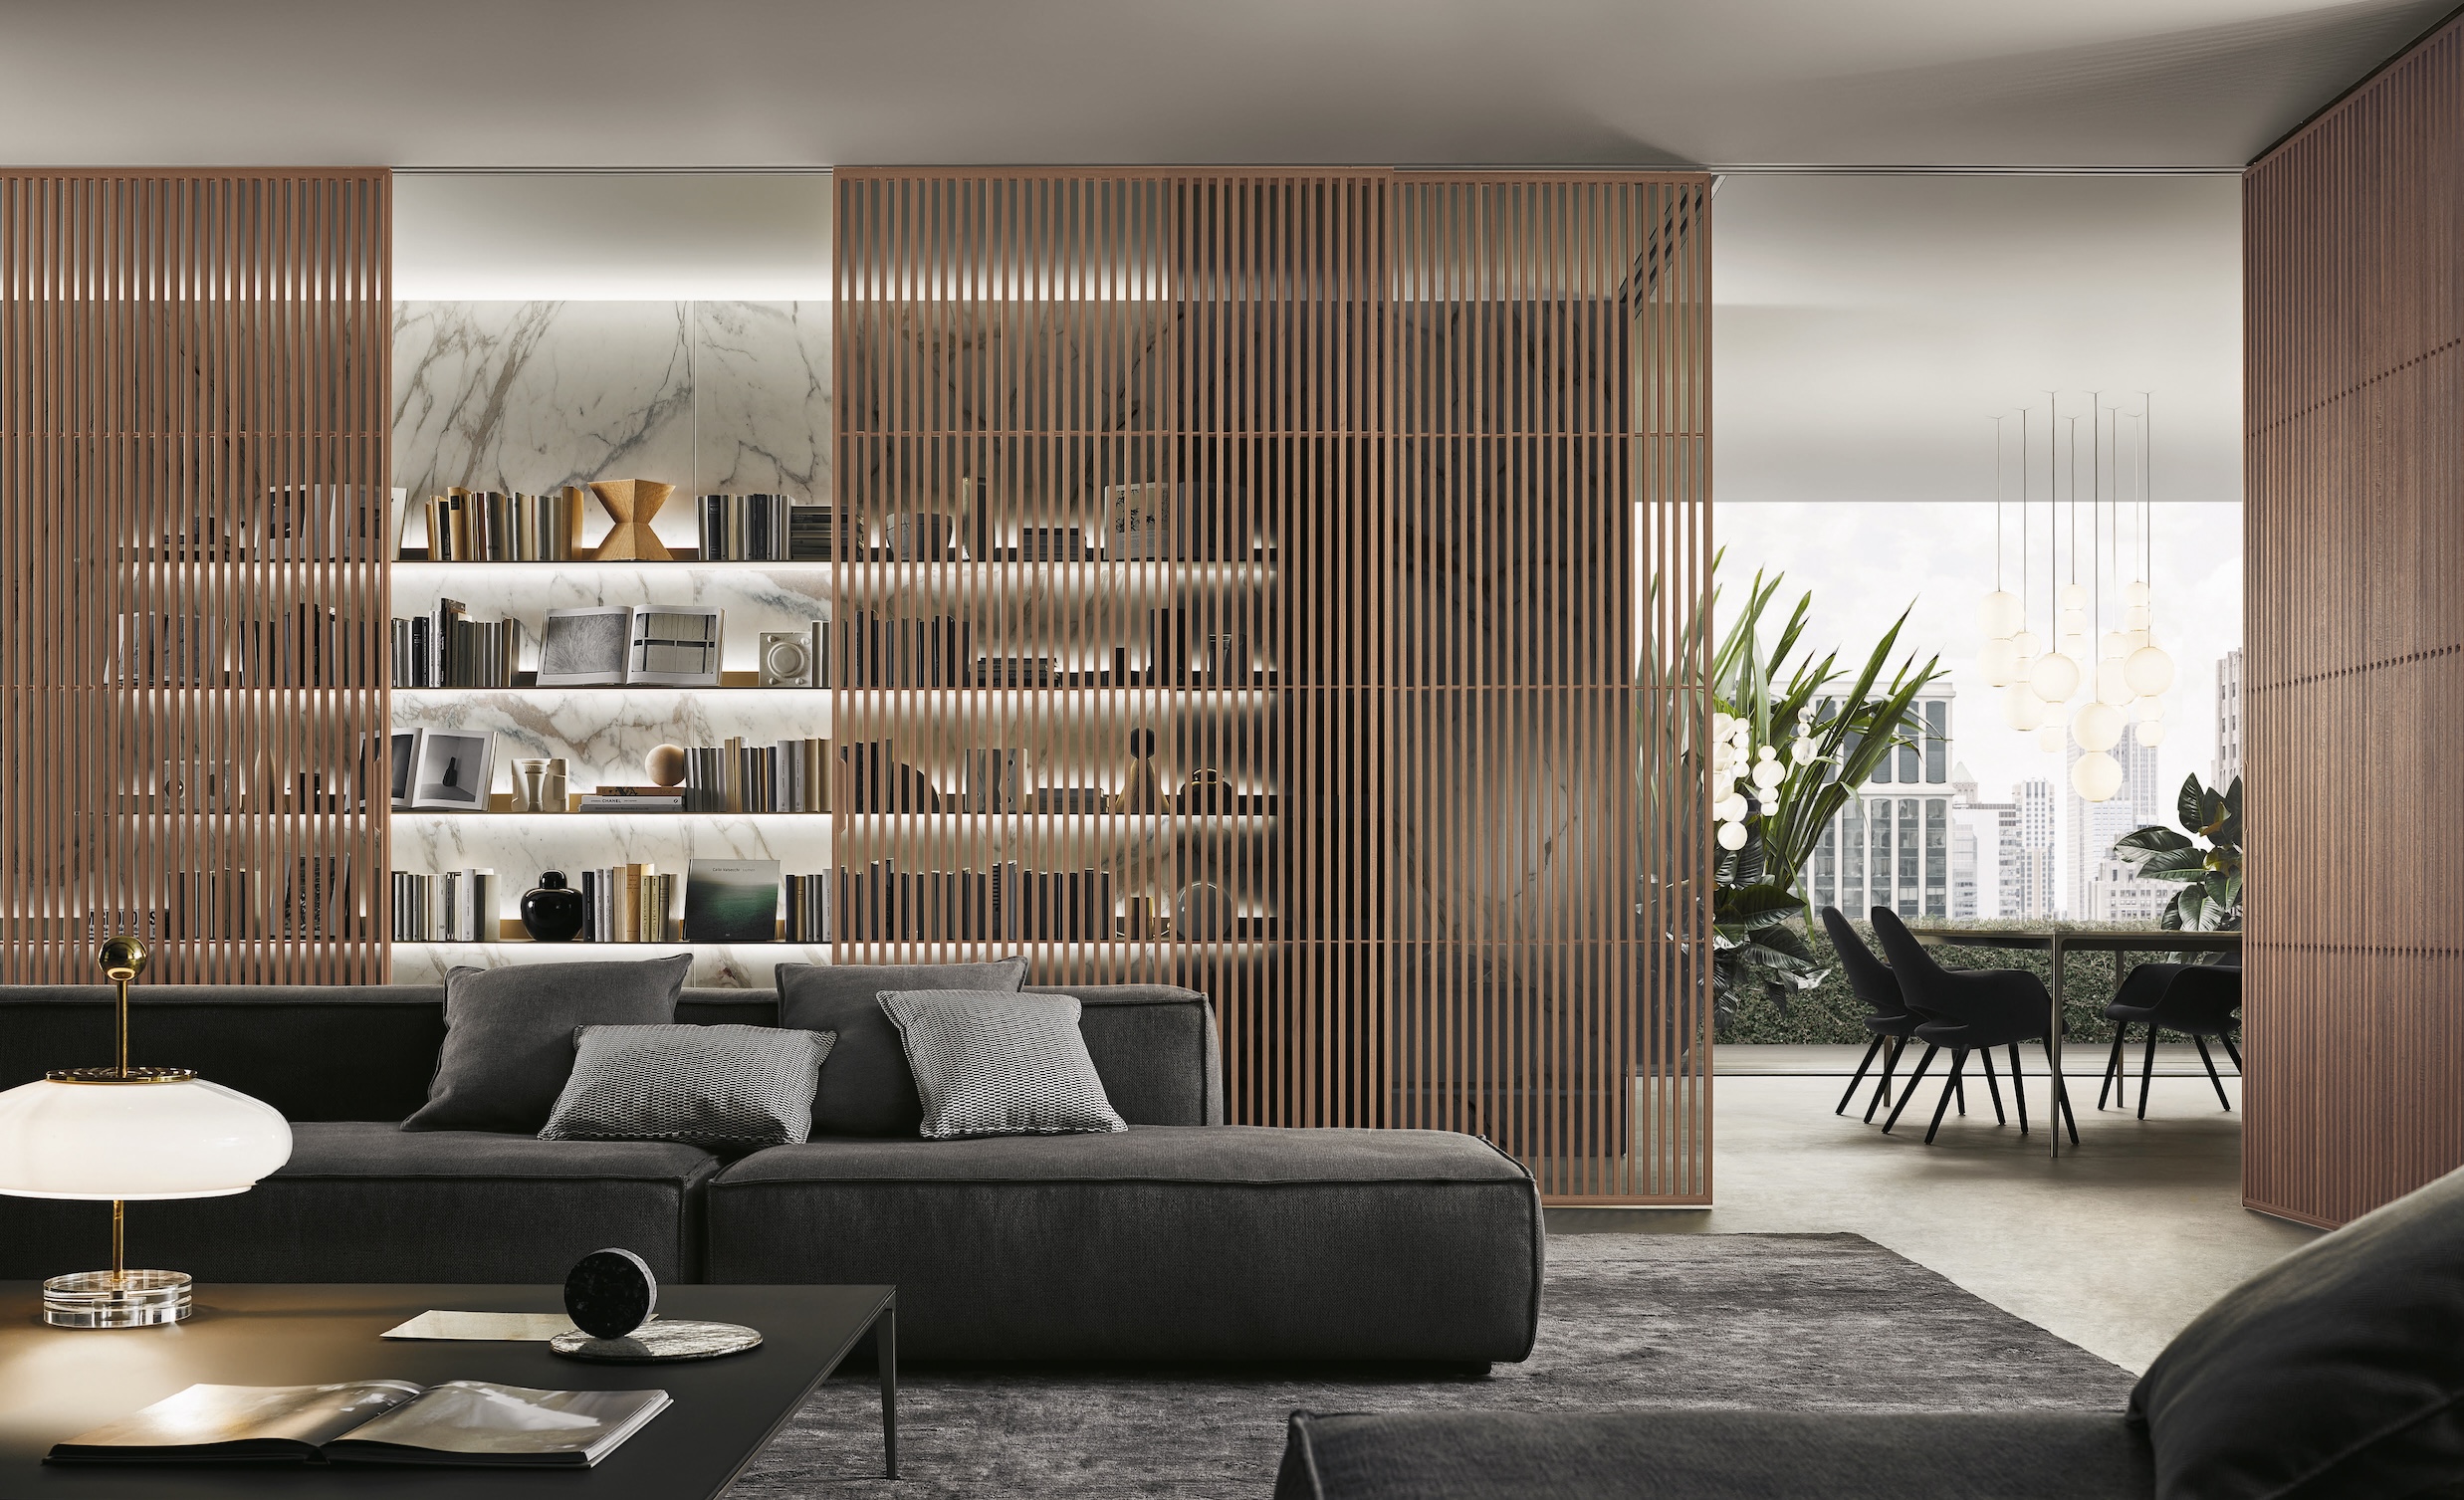
The best open-plan spaces know when to breathe and when to gather. Rimadesio’s Italian-crafted sliding doors, room dividers and modular systems bring intention to open space: zoning without closing off, privacy without isolation, light without losing connection.
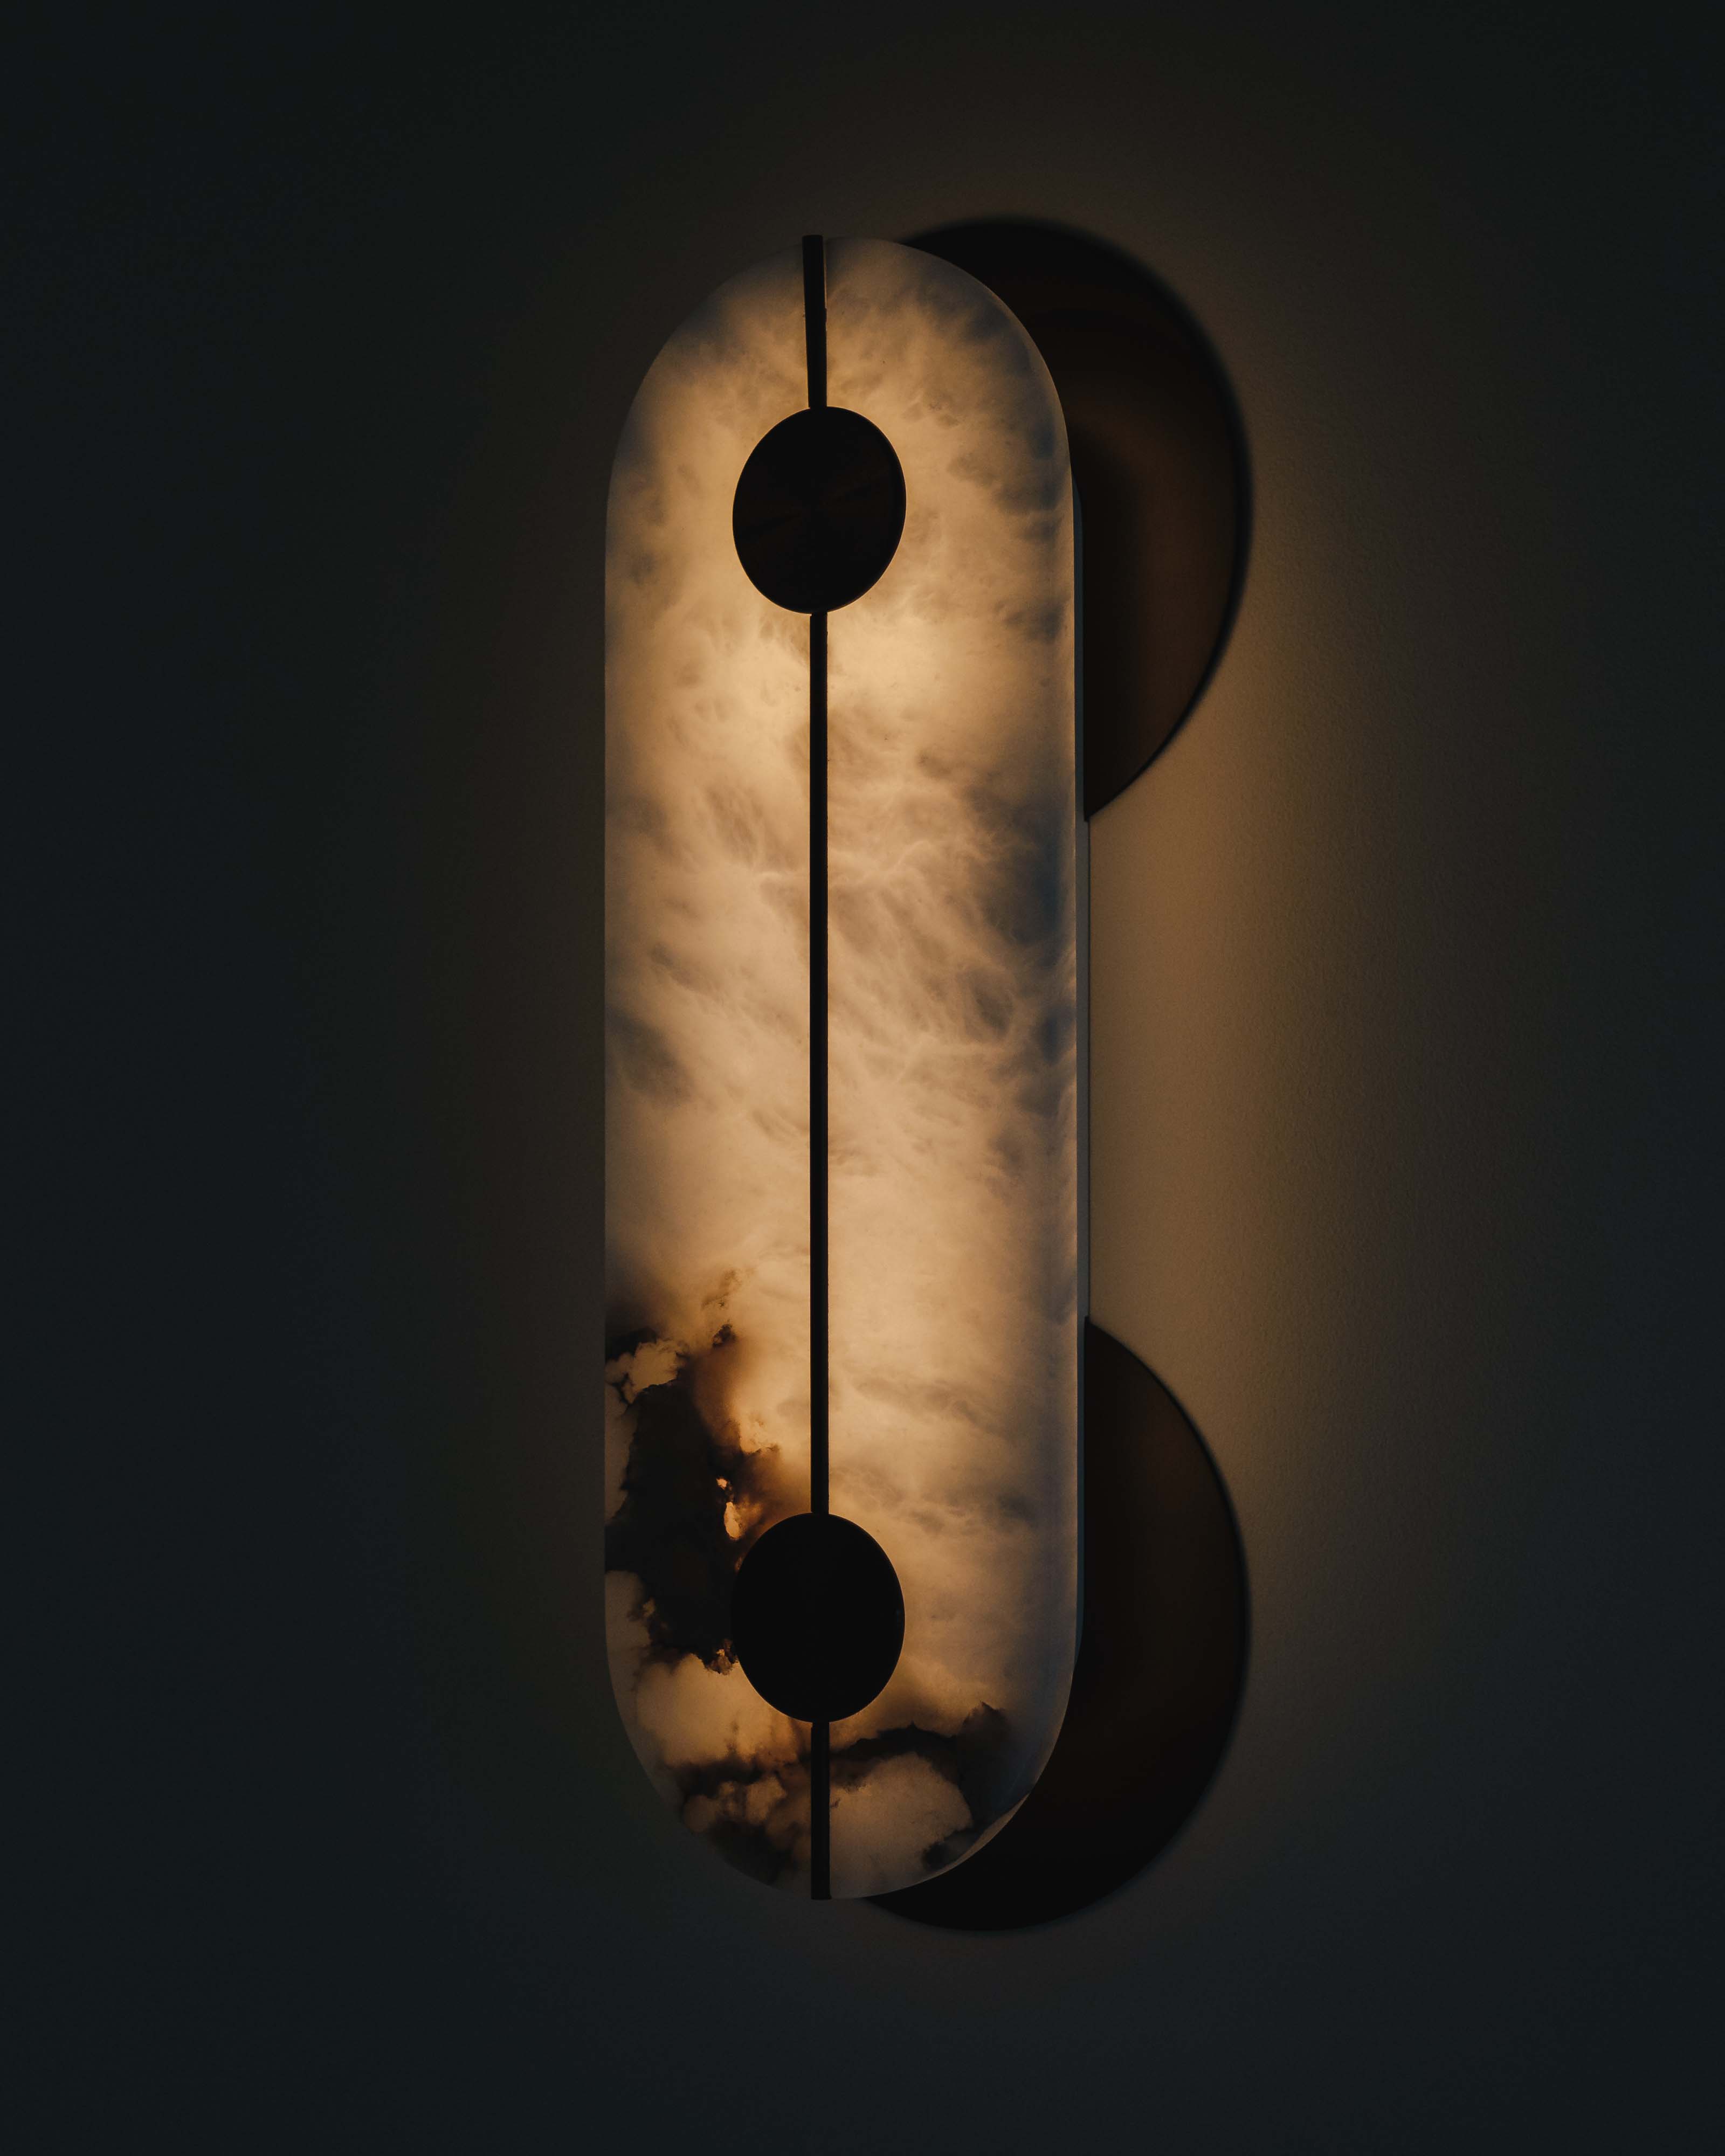
Some furniture becomes part of the family. We furnish the spaces we design through a carefully chosen portfolio of brands. If furniture gives a space its character, lighting enhances its mood. We consider light from the very beginning of a design, not as an afterthought, but as a material in its own right.

Good design doesn’t stop at the back door. We bring the same attention to flow, function and form to the outdoors as we do to every room within the home — from outdoor kitchens and dining spaces to finding the right setup for every corner of the garden.
.jpg)